
Last updated September 25, 2026
The Complete Guide to ADU in Chino Hills
Chino Hills sits in San Bernardino County but borders three cities with different utility connection requirements - a detail that shifts ADU sewer costs by $8,000-$22,000 depending on which parcel edge your unit faces. Most homeowners discover this only after they’ve paid for architectural drawings, which is precisely when the two-contract designer-versus-builder model falls apart. This guide - alongside our How to Hire a ADU Contractor in Chino Hills: A Step-by-Step Guide - maps every decision in the Chino Hills ADU process as a documented step with a dollar consequence, so you arrive at your first contractor meeting holding the right numbers and the right questions.
Quick Answer
An accessory dwelling unit (ADU) in Chino Hills typically costs $165,000-$420,000 all-in, from permit application through final inspection, depending on whether you convert an existing garage, build new detached, or add attached space. The city offers three permit pathways - standard, ministerial, and SB 9 - each with different documentation requirements and timeline expectations. San Bernardino County utility districts, not the City of Chino Hills, control sewer lateral capacity, making a pre-design capacity letter the most cost-effective $50 investment in your project.
Table of Contents

- What Is an ADU in Chino Hills?
- Chino Hills Zoning and Lot Coverage Rules
- The Three Permit Pathways in Chino Hills
- Utility Connections and Sewer Lateral Capacity
- ADU Cost Breakdown by Type in Chino Hills
- Design-Build vs. Two-Contract: Where Liability Hides
- Timeline, Inspections, and Final Sign-Off
- Prefab and Modular Options for Chino Hills Lots
 Before
 After
AfterWhat Is an ADU in Chino Hills?
An accessory dwelling unit is a secondary residential space on the same lot as a primary single-family or multifamily home. In Chino Hills, the California Housing Development Act and the City’s 2022 zoning update govern what you can build, where it can sit, and how it connects to utilities.
The city recognizes four ADU types:
- Garage Conversion ADU: Existing garage space converted to living quarters, retaining the original footprint
- New Detached ADU: Standalone structure, typically 400-1,200 square feet, built separate from the primary residence
- Attached ADU: Addition to the primary home with a separate entrance, kitchen, and bathroom
- Junior ADU (JADU): Conversion of existing interior space within the primary residence, capped at 500 square feet, with owner-occupancy requirements
Chino Hills adopted the state’s ministerial approval framework in 2020 and refined it with local standards in 2022. The city does not impose additional design review or neighborhood notification beyond what state law requires, which removes one common delay point seen in cities with discretionary review boards.
However, Chino Hills does enforce San Bernardino County’s fire hazard severity zones strictly. Parcels in the Very High Fire Hazard Severity Zone - common in the northern and eastern hills toward the Chino Hills State Park interface - trigger additional egress window requirements and exterior ignition-resistant construction materials. We’ve seen projects in the Vellano and Oak Tree Downs areas where these requirements added $12,000-$18,000 to the exterior envelope line item.
The climate matters for your build spec too. Chino Hills averages 14 inches of rain annually, concentrated in December through March, with summer highs regularly crossing 90°F. Your roof assembly, HVAC sizing, and moisture barrier details should be specified for this pattern, not pulled from a coastal California template - see our Seasonal ADU Care for Chino Hills: Year-Round Homeowner’s Guide for maintenance schedules that protect these systems.
Chino Hills Zoning and Lot Coverage Rules

The 2022 zoning update changed how Chino Hills calculates rear-yard setbacks for attached versus detached ADUs. This distinction affects roughly 40% of the single-family lots in the city, particularly in the older neighborhoods south of Grand Avenue developed before 1995.
Key zoning parameters:
- Lot coverage maximum: 45% of total parcel area for all structures combined (primary + ADU + hardscape over defined thresholds)
- Rear-yard setback, detached ADU: 4 feet minimum from the rear property line; 10 feet if the parcel backs to a public trail or open space corridor
- Rear-yard setback, attached ADU: Matches the primary residence’s existing rear-yard setback, which on pre-1995 lots is often 20-25 feet
- Side setback, detached ADU: 4 feet minimum; 6 feet if fire separation distance exceeds 10 feet
- Height limit, detached: 16 feet for flat roofs, 18 feet for pitched roofs with minimum 4:12 slope
- Height limit, attached: Must not exceed the primary residence’s height by more than 2 feet
The lot coverage calculation catches many homeowners by surprise. In the Rolling Ridge and Country Glen neighborhoods, where 1980s-era homes already occupy 38-42% of their parcels, adding a 600-square-foot detached ADU can push the total over 45%. The solutions are: reduce the ADU footprint, remove existing hardscape that counts toward coverage, or pursue a variance - which in Chino Hills requires planning commission review and typically adds 4-6 months.
We’ve documented this calculation in our permit sets before any client signs a construction contract. Under Haven Standard Clause 3 (Documented Feasibility), we deliver a lot coverage worksheet with the preliminary drawings, not after.
The 2022 update also clarified that accessory structures existing before January 1, 2020 - tool sheds, pool houses, detached garages - do not count toward lot coverage if they remain unconverted. Convert them to an ADU, and they enter the calculation. This creates a strategic choice: demolish and build new (often the better structural path) versus convert (faster permitting, but coverage math may constrain size).
The Three Permit Pathways in Chino Hills
Chino Hills offers three distinct routes to an approved ADU permit. The right path depends on your parcel’s zoning, your project type, and how much documentation you can produce upfront.
Pathway 1: Standard ADU Permit
Applicable to all ADU types on single-family and multifamily lots. The city has 60 days to act on a complete application under state law.
Required documentation from the Chino Hills planning counter:
- Site plan showing all existing and proposed structures, setbacks, and easements
- Floor plans with room labels, dimensions, and window/door schedules
- Elevations showing exterior materials, roof pitch, and height dimensions
- Structural calculations signed by a California-licensed engineer (required for detached units over 400 sq ft)
- Title 24 energy compliance documentation
- Water meter sizing letter from Chino Hills Water Department or applicable county water district
- Sewer capacity letter from San Bernardino County Special Districts or applicable sewer district
The standard pathway allows the largest ADU size: up to 1,200 square feet for detached units, or 50% of the primary residence’s living area for attached units (whichever is less).
Pathway 2: Ministerial ADU Permit
Streamlined review for projects meeting all objective standards. No public hearing, no design review board, no neighbor notification. The 60-day clock runs from application acceptance.
To qualify, your project must:
- Not require any variance or exception to zoning standards
- Use standard construction methods (no alternative materials or engineered systems requiring special approval)
- Not be located in a mapped floodplain or habitat conservation area
- Include all standard documentation plus a ministerial checklist signed by the designer
Approximately 70% of the ADUs we’ve designed in Chino Hills since 2020 have qualified for ministerial review. The 30% that don’t typically involve lot coverage variances, hillside grading, or non-standard structural systems like prefab modular units that require foundation engineering outside typical prescriptive methods.
Pathway 3: SB 9 Urban Lot Split with ADU
California’s Senate Bill 9 allows eligible single-family parcels to split into two lots, with up to two units on each resulting lot. In Chino Hills, this pathway is narrower than state law allows because the city applied objective criteria strictly.
To pursue SB 9 in Chino Hills:
- The parcel must be at least 2,400 square feet after split
- Each resulting lot must meet minimum lot width (typically 40 feet in R-1 zones)
- The owner must sign an affidavit of intent to occupy one unit as principal residence for at least 3 years
- No rent-controlled or affordable housing covenants may apply
- Neither resulting lot may have had an SB 9 split previously, nor may any adjacent lot
SB 9 splits in Chino Hills trigger additional scrutiny from the Chino Hills Fire Department for access road width and turnaround radius. In the hilly terrain of Butterfield Ranch and the western canyon edges, this has disqualified several otherwise eligible parcels. We run this check before any SB 9 application is filed - it’s part of our preliminary site analysis, not a surprise discovered at permit submittal.
Utility Connections and Sewer Lateral Capacity

This is the section most ADU guides omit entirely, and it’s where $8,000-$22,000 in unplanned costs live.
Chino Hills is served by multiple utility districts under San Bernardino County’s umbrella, not a single municipal utility. Your parcel’s sewer lateral connection is controlled by one of these districts, and each maintains its own capacity database. The City of Chino Hills planning counter will not issue a building permit without a capacity confirmation letter.
The districts serving Chino Hills ADU projects:
- Chino Hills Water Department: Water service for most incorporated areas; sewer capacity letters issued through San Bernardino County Special Districts
- Chino Basin Water Conservation District: Groundwater management; indirect permit impact through well-permitting requirements in unincorporated pockets
- Santa Ana Watershed Project Authority: Regional capacity planning; relevant for large multifamily ADU developments
The capacity letter costs approximately $50 and takes 5-10 business days. It states whether the existing sewer main serving your parcel has available capacity for the additional fixture units your ADU will add. If capacity is insufficient, the district will specify required upgrades: lateral upsizing, main extension, or pump station contribution.
We’ve seen three patterns in Chino Hills:
- Grand Avenue corridor and south: Generally adequate capacity; letters confirm within standard timeline
- Butterfield Ranch and northern developments: Mixed; some 1990s-era mains were sized for original development only, and ADU fixture loads trigger upsizing requirements of $8,000-$14,000
- Vellano and canyon-edge parcels: Often served by pressure sewer or grinder pump systems; capacity letters frequently require pump station capacity verification, adding $15,000-$22,000 if station upgrades are needed
Pull this letter before you design. A permit set drawn for standard gravity sewer that turns out to require a grinder pump is a redraw, a re-engineer, and a permit resubmittal. Under our design-build model, we pull capacity letters during preliminary design, not after drawings are complete. The cost is built into our initial site investigation, not billed as a change order.
Water meter sizing follows a similar pattern. The Chino Hills Water Department requires meter sizing based on total fixture count across primary and accessory units. Most ADUs stay within 1-inch meter capacity, but projects with fire sprinklers, large soaking tubs, or multiple bathrooms may require 1.5-inch meters with corresponding service line upgrades.
ADU Cost Breakdown by Type in Chino Hills
These ranges reflect 2025 Chino Hills labor and materials costs, including design, permitting, construction, and final inspection. They are all-in prices, not construction-only estimates, and they carry our written-price guarantee under Haven Standard Clause 1.
| ADU Type | Square Footage | All-In Cost Range | Typical Timeline |
|---|---|---|---|
| Garage Conversion ADU | 200-500 sq ft | $165,000-$245,000 | 6-9 months |
| Junior ADU (JADU) | 150-500 sq ft | $95,000-$165,000 | 4-7 months |
| New Detached ADU (standard) | 400-800 sq ft | $285,000-$380,000 | 10-14 months |
| New Detached ADU (large) | 800-1,200 sq ft | $340,000-$420,000 | 12-16 months |
| Attached ADU / Addition | 300-800 sq ft | $220,000-$340,000 | 8-12 months |
What’s included in these ranges:
- Architectural design and permit-ready drawings
- Structural engineering (where required)
- Title 24 energy calculations
- All permit fees to City of Chino Hills and San Bernardino County
- Construction labor and materials
- Utility connections and meter upgrades (within standard capacity)
- Final inspection and certificate of occupancy coordination
What’s not included (and why we separate these):
- Site work beyond standard grading: hillside retaining walls, extensive tree removal, or fill soil import/export
- Sewer main or pump station upgrades beyond standard lateral connection
- Fire sprinkler systems triggered by specific parcel conditions
- Foundation repair on existing structures being converted
We itemize these separately so the written price you sign reflects what we can control, not what we hope won’t appear. Haven Standard Clause 5 (No Surprises) locks the scope at signing; anything outside the defined scope is quoted separately before work proceeds, not discovered in a change order after demolition starts.
In the Chino Hills market specifically, we’ve seen garage conversion costs pushed upward by two factors: existing slab condition (many 1980s garages have 3.5-inch slabs, below the 4-inch minimum for residential conversion without reinforcement) and electrical service capacity (older homes with 100-amp panels require upgrades to 200-amp for ADU addition). We identify both during preliminary site visit, with photo documentation, before any price is written.
Design-Build vs. Two-Contract: Where Liability Hides

Most ADU projects fail at the handoff. The architect delivers drawings. The contractor bids from those drawings. The permit corrections arrive - and neither party owns the problem.
This is the structural flaw in the two-contract model. The architect’s contract ends at permit approval (or sometimes at drawing delivery). The contractor’s contract begins at construction. When the city requests a structural detail revision, a setback recalculation, or a utility capacity verification after permit submittal, the gap between contracts becomes a blame channel.
We’ve seen this in Chino Hills specifically with:
- Rear-yard setback corrections when the initial survey was based on outdated parcel maps
- Fire department egress window sizing changes after plan review
- Sewer capacity letters that arrive after permit submittal with conditions not anticipated in initial design
- Title 24 revisions when the energy consultant used the wrong climate zone reference
In each case, the two-contract homeowner pays twice: once for the original design, again for the revision, while the architect and contractor negotiate whose scope the correction falls under.
Our ADU Design & Permitting in Chino Hills and Garage Conversion ADU in Chino Hills services operate under a single contract. The permit set is the core product, not an afterthought, because we are responsible for construction too. If a correction is needed, we revise and resubmit at our cost under Haven Standard Clause 2 (Permit-Ready Guarantee). The price you signed does not change because a plan checker found a dimension error.
The single-contract model also eliminates the common scenario where a contractor “value-engineers” the architect’s specifications to hit a lower bid, then claims the drawings were “overdesigned.” We specify what we build and build what we specify. The New Detached ADU in Chino Hills page details how this applies to foundation and framing decisions that are often the first casualties of bid-pressure value engineering.
For homeowners already holding a design from another firm, we offer a Free Second Opinion: we review the permit set for constructability, code compliance, and cost realism before you sign a construction contract. We’ve identified $30,000-$80,000 in unbudgeted items in sets that passed plan check but contained constructability gaps.
Timeline, Inspections, and Final Sign-Off
A realistic Chino Hills ADU timeline has four phases, each with defined deliverables and inspection milestones.
Phase 1: Design and Documentation (6-12 weeks)
- Site measurement and existing conditions documentation (photo record delivered to client)
- Preliminary design with lot coverage, setback, and utility capacity verification
- Client review and revision cycle (typically 2-3 rounds)
- Permit set finalization: architectural, structural, mechanical, electrical, plumbing
- Energy compliance documentation (Title 24)
Phase 2: Permitting (4-16 weeks)
Ministerial pathway: 4-8 weeks. Standard pathway with complete documentation: 8-12 weeks. Standard pathway requiring corrections: 12-16 weeks. SB 9 with lot split: 16-24 weeks including county recorder processing.
Chino Hills uses the Ellery ADU Studio Chino Hills home region’s shared San Bernardino County plan check system, but maintains local plan checkers for ADU-specific questions. We’ve found that submitting on Tuesday or Wednesday mornings yields faster initial review turnaround than Friday submissions, which stack in the Monday queue.
Phase 3: Construction (12-24 weeks)
Garage conversions: 12-16 weeks. New detached: 20-24 weeks. Attached additions: 16-20 weeks. Weather delays in Chino Hills concentrate in January-March; we schedule foundation and exterior work outside this window when possible.
Inspection milestones:
- Foundation/under-slab (if applicable)
- Framing and structural
- Rough mechanical, electrical, plumbing (MEP)
- Insulation and Title 24 verification
- Drywall and finish
- Final building, fire, and health department
Phase 4: Close-Out and Documentation (2-4 weeks)
Certificate of occupancy issuance, final lien release documentation, and project photo record delivery. Under Haven Standard Clause 4, clients receive a complete photo record of construction progress, not a summary report.
The 365-Day Done Right Promise begins at certificate of occupancy. If any element of the finished ADU is not built to the permitted drawings, we make it right - in writing, before the project starts, not as a verbal assurance after the check clears.
Prefab and Modular Options for Chino Hills Lots

Prefabricated and modular ADU systems can compress construction timeline by 4-8 weeks and reduce site labor costs. However, they introduce specific constraints in Chino Hills’ regulatory environment that standard stick-built construction does not.
We specify and coordinate prefab and modular systems from Abodu, Cover, Dvele, Mighty Buildings, and other manufacturers within our single-contract model. This means we handle manufacturer coordination, foundation engineering that matches their connection details, and permit documentation that satisfies Chino Hills’ requirements for factory-built structures.
Key considerations for Chino Hills prefab ADUs:
- Transport access: Module width is limited to 16 feet for standard highway transport without escort vehicles. Chino Hills’ winding hillside streets in Vellano and western canyon areas may require crane placement at additional cost
- Foundation type: Most prefab manufacturers require specific foundation systems - post-tensioned slabs, pier-and-beam, or engineered stem walls - that must be designed to match the module’s connection points
- Plan check pathway: Factory-built housing requires HCD (California Department of Housing and Community Development) certification plus local plan check for foundation and site work. This dual-track review adds 2-4 weeks
- Utility rough-in: Module rough plumbing and electrical must coordinate precisely with site utilities; misalignment is costly to correct after module set
We’ve found prefab particularly effective for garage conversion ADUs where the existing slab can be retrofitted for module anchoring, and for new detached units on flat, accessible lots in the Rolling Ridge and Country Glen areas. On hillside lots, the crane and access costs often erase the factory labor savings, and stick-built with site-adapted framing becomes the better value.
The manufacturer’s warranty covers the module; our 365-Day Done Right Promise covers the integration - foundation, utility connections, and finish work. Both are in writing before any work starts.
Common Mistakes to Avoid
- Designing before pulling the sewer capacity letter. We’ve seen three projects in Butterfield Ranch where the capacity letter arrived with a pump station requirement that made the originally designed ADU location unworkable. The $50 letter would have saved $4,000 in redraws.
- Assuming ministerial approval means no plan check. Chino Hills still reviews ministerial applications for completeness and code compliance. Submitting without a structural engineer’s stamp on a 600-square-foot detached unit gets you a rejection, not an approval.
- Ignoring the lot coverage calculation until permit submittal. In Oak Tree Downs, a homeowner discovered their 42% existing coverage left only 3% for a planned 480-square-foot ADU. They had to remove a covered patio that counted toward coverage - a $8,000 demolition not in the original budget.
- Hiring an architect who doesn’t build, then bidding to contractors who didn’t design. The liability gap at permit corrections is where most ADU budgets fracture. The single-contract model exists specifically to close this gap.
- Using coastal California energy specs for an inland valley climate. Chino Hills is Climate Zone 10, not the coastal Zone 3. HVAC oversizing and insulation undersizing are common errors when designers use wrong reference data.
- Neglecting fire hazard severity zone requirements. Parcels in VHA (Very High) zones need ignition-resistant siding, dual-pane tempered egress windows, and specific vent screening. These are not upgrades; they’re code requirements that must be in the original spec.
- Accepting a construction-only bid without permit set verification. We’ve reviewed bids that omitted $15,000-$25,000 in required fire sprinkler systems, energy compliance documentation, or utility capacity upgrades because the contractor priced from incomplete drawings.
When to Call a Professional
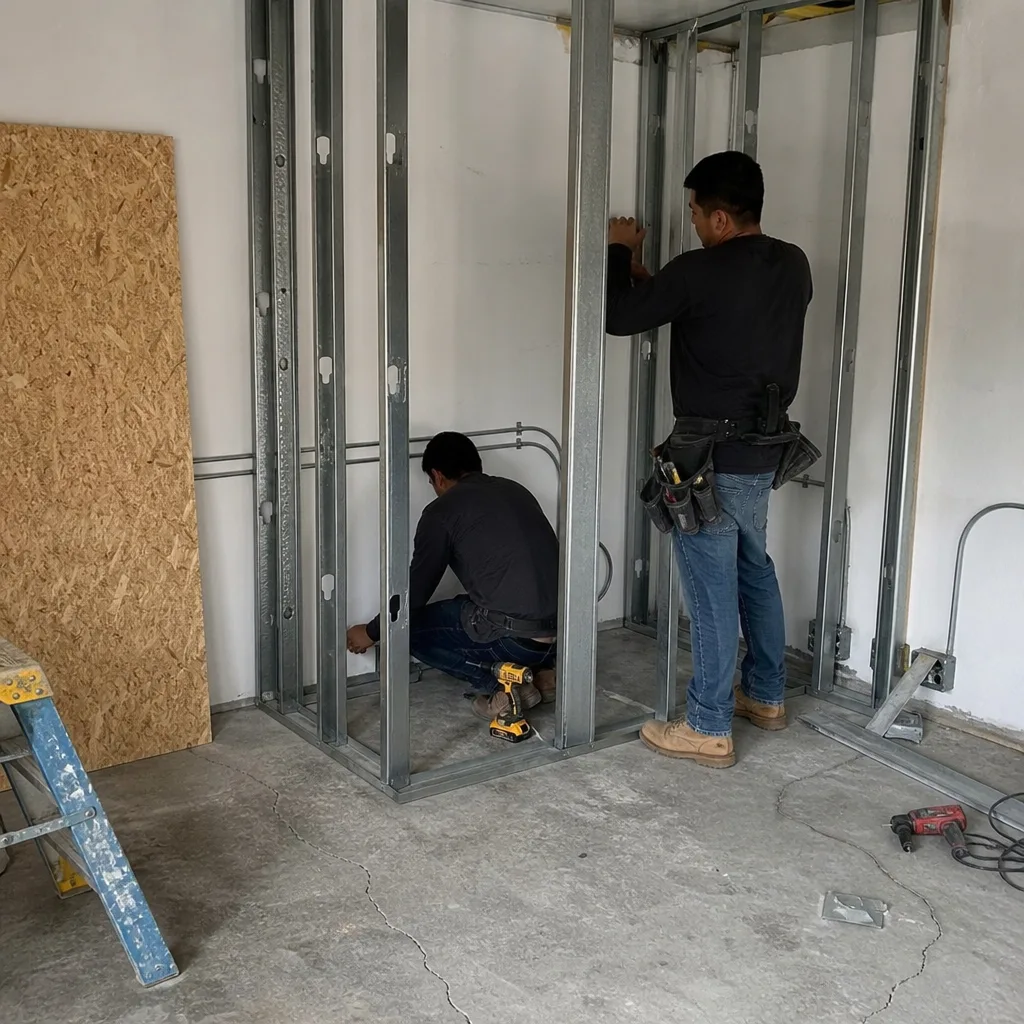
Call a design-build studio when your project involves any of these: a parcel with slope or hillside conditions, existing structures that may contain asbestos or lead (common in pre-1978 Chino Hills homes), fire hazard severity zone requirements, or any uncertainty about sewer lateral capacity. These are not weekend research projects; they’re documented engineering decisions with dollar consequences. For ongoing project support, explore our more guides & resources.
Ellery ADU Studio Chino Hills offers free estimates in Chino Hills - call (951) 456-4467. Every estimate includes a preliminary lot coverage check, utility district identification, and a written price before any work begins. We also provide a Free Second Opinion on any written estimate already in hand, with specific identification of scope gaps or cost risks.
Frequently Asked Questions
ADU costs in Chino Hills range from $165,000 for a garage conversion to $420,000 for a large new detached unit, all-in from design through final inspection. Junior ADUs run $95,000-$165,000. These ranges include permits, engineering, construction, and standard utility connections; site-specific conditions like hillside grading or sewer pump stations are quoted separately after investigation. Call (951) 456-4467 for a written estimate calibrated to your parcel - estimates are free.
From signed contract to certificate of occupancy, expect 6-9 months for a garage conversion, 10-14 months for a standard detached ADU, and 12-16 months for a large detached unit. Design and permitting add 3-5 months before construction begins. Ministerial approval shaves 4-8 weeks off the permitting phase compared to standard review. The 2022 zoning update streamlined setback verification, which has reduced our average permitting timeline by three weeks compared to 2019-2021 projects.
Yes, state law requires Chino Hills to allow at least one ADU on every single-family lot and up to two on multifamily lots. However, local zoning still governs size, setbacks, and lot coverage. Some parcels in mapped floodplains, habitat conservation areas, or with insufficient sewer capacity may have buildable constraints that reduce ADU size or require engineering solutions. We identify these constraints during preliminary site analysis, not after permit submittal.
A garage conversion uses your existing garage structure, retaining its footprint and typically its foundation, with costs of $165,000-$245,000. A new detached ADU is built from the ground up, can be larger (up to 1,200 square feet), and costs $285,000-$420,000. Garage conversions are faster to permit and build but are limited by existing slab condition, ceiling height, and whether the garage shares a wall with the primary residence (which triggers fire separation requirements). New detached units offer more design flexibility and typically rent for 15-25% more in the Chino Hills market.
Under Haven Standard Clause 5 (No Surprises), our written price does not change unless you request a scope change in writing. We do not use change orders for conditions we could have discovered during preliminary investigation. If we miss a condition in our site analysis, we absorb that cost. This is why we invest in thorough preliminary documentation - photo records, utility capacity letters, and structural assessment - before any price is written.
We pull all permits as part of our single-contract service. This includes building, electrical, plumbing, mechanical, and fire department permits. We also coordinate with San Bernardino County Special Districts for sewer capacity verification and the Chino Hills Water Department for meter sizing. You receive copies of all permit documents and inspection sign-offs, but we handle the application, correction response, and scheduling. Permit fees are included in our written price, not billed separately.
Yes, ADUs in Chino Hills can be rented long-term (30 days or more). Short-term rentals under 30 days are prohibited by city ordinance for ADUs specifically, a restriction the 2022 zoning update clarified. Junior ADUs (JADUs) require owner occupancy of either the primary residence or the JADU itself. Standard ADUs and new detached ADUs have no owner-occupancy requirement under state law, and Chino Hills does not impose additional local restrictions.
The Bottom Line
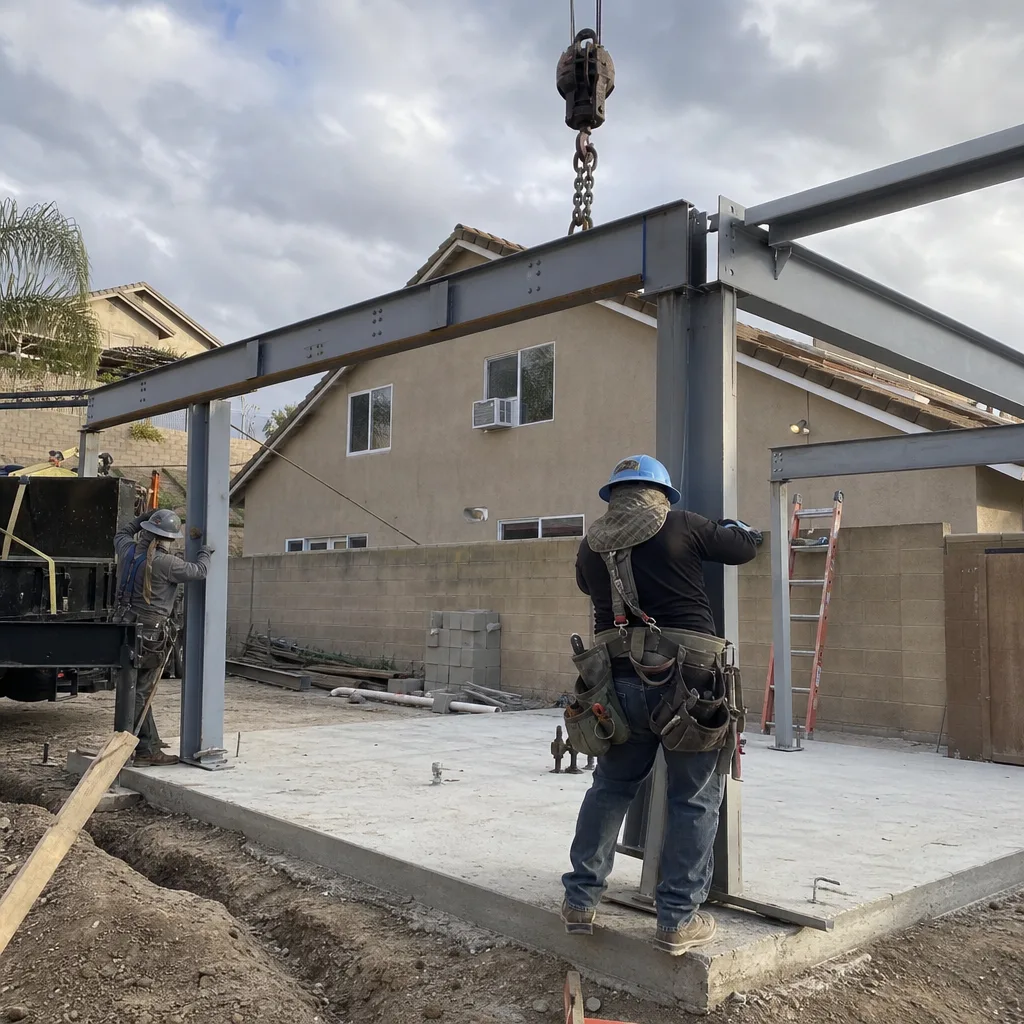
Building an ADU in Chino Hills is a sequence of documented decisions, each with a dollar consequence. The 2022 zoning update simplified setbacks for detached units but tightened lot coverage enforcement. San Bernardino County utility districts control sewer capacity, not the city, making pre-design capacity letters essential. Costs range from $95,000 for a Junior ADU to $420,000 for a large detached unit, with garage conversions offering the strongest return in the $165,000-$245,000 band. The single-contract design-build model closes the liability gap that derails most two-contract projects at permit correction. Every decision in this guide can be verified with documentation before any work starts - which is precisely how we’ve delivered 900+ ADUs since 2015, every one with a written price and a photo record to match.
Call (951) 456-4467 to schedule your free estimate. We’ll run the lot coverage numbers, identify your utility district, and deliver a written price before any work begins.
Written by Nadia Ellery, Owner at Ellery ADU Studio Chino Hills, serving Chino Hills since 2015.