

Trusted ADU Design & Permitting for Chino Hills Homeowners
ADU Design & Blueprints and permitting in Chino Hills typically costs $8,500-$22,000 for the full drawings-to-permit package, with most projects reaching the planning counter within 8-14 weeks. Since 2015, Ellery ADU Studio has designed, permitted, and built over 900 ADUs across Southern California, every one with a written price before any work started and a documented photo record when complete. We’re a design-build studio, not a contractor split from an architect, so the drawings, the permit set, and the construction live under one contract at one written price. Call (951) 456-4467 to schedule your free estimate. A live person answers calls 24/7.
Chino Hills presents specific conditions that shape every ADU project. The city’s hillside development requirements, fire hazard severity zones in northern neighborhoods, and the interplay between San Bernardino County’s historical building practices and current California ADU law create permit complications that separate experienced studios from newcomers. We’ve worked with the Chino Hills Community Development Department since the 2017 ADU law changes, and we know where the review queue bottlenecks form and how to avoid them.
What Our ADU Design & Permitting Service Includes
Site Assessment
A Site Assessment is the first physical step in any ADU project, and in Chino Hills it’s where most permit delays get seeded or prevented. We evaluate your lot’s slope, access for utility trenching, existing setbacks against the property line, and any oak tree preservation zones that trigger additional city review. Our team documents existing conditions with measured drawings and photographs that become the foundation of your permit set, not approximations that get kicked back at plan check. We’ve found that Chino Hills lots in the Western Hills and Oak Tree Downs areas often have unrecorded utility easements that don’t appear on title reports but show up in city GIS records. We pull those records before we draw, not after.
ADU Design & Blueprints
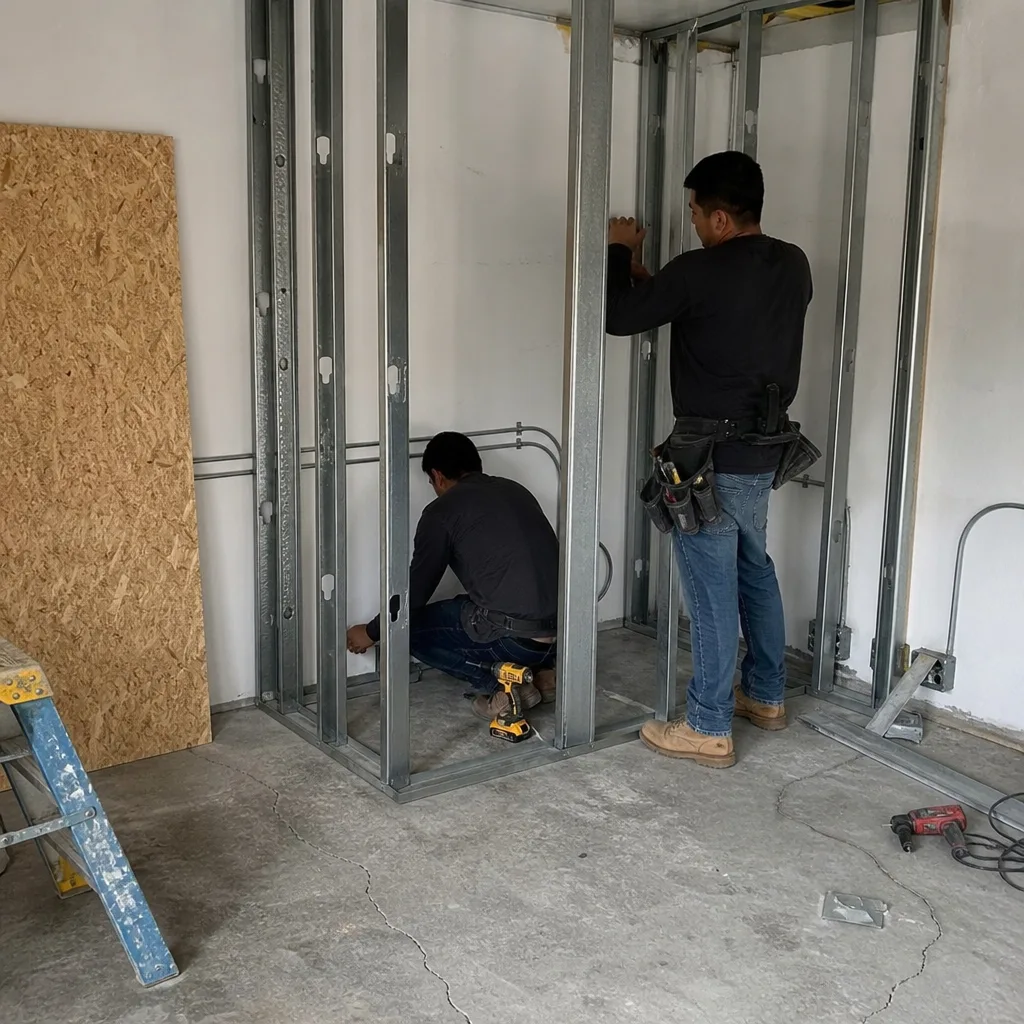
The permit set is our core product, not an afterthought handed off to a drafter. We produce architectural plans, structural calculations, MEP (mechanical, electrical, plumbing) layouts, and energy compliance documentation that meets Chino Hills plan check standards on first submission. Our drawings specify materials and methods, not generic notes that leave the builder guessing. For homeowners in Chino Hills considering prefab systems, we coordinate with brands like Abodu and Cover to adapt their module specifications into a California-compliant permit set that the city will approve. Every drawing set includes a written scope of work tied to Haven Standard Clause 1: the price is locked before any work begins.
Permit Application
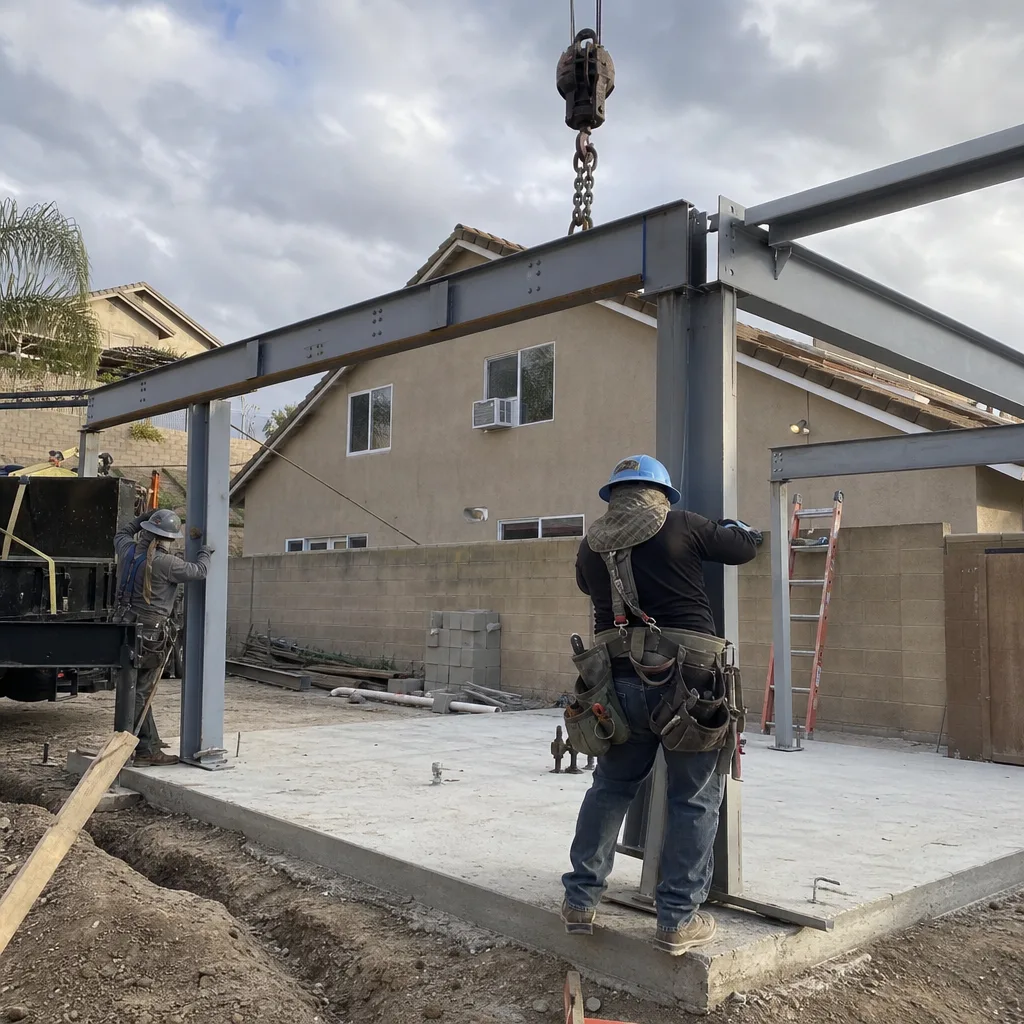
Permit Application in Chino Hills means navigating the city’s online portal, coordinating with San Bernardino County fire district review for properties in Very High Fire Hazard Severity Zones, and often scheduling a pre-application meeting to confirm ADU eligibility before formal submission. We handle the application, the fee calculation, the plan check corrections, and the resubmission loop. The Chino Hills Community Development Department typically completes initial plan review in 4-6 weeks for complete submittals; incomplete packages can sit for months. Our permit applications include all required forms, the property owner’s authorization, and prepaid fees so nothing stalls for a missing signature or a check that didn’t clear.
HOA & Zoning Compliance
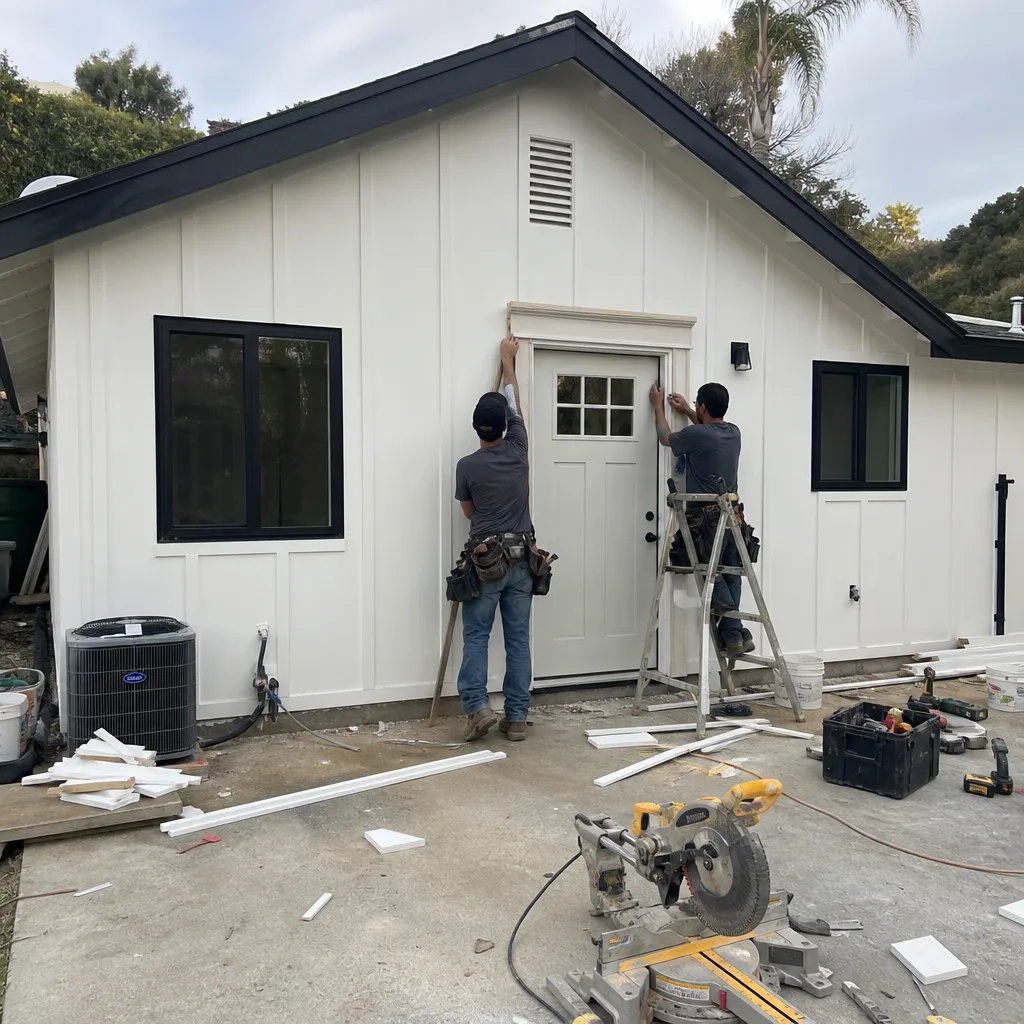
Chino Hills has dozens of active homeowners associations, and while California law limits HOA & Zoning Compliance prohibition of ADUs, many associations maintain design review requirements that can delay or complicate projects. We review your CC&Rs (covenants, conditions, and restrictions) against current state law, identify any enforceable architectural guidelines, and prepare the compliance documentation your HOA may require. For properties in gated communities like Vellano or Butterfield Ranch, we coordinate with HOA management to ensure the ADU design satisfies both city code and association standards before we submit for permit. This parallel-path approach prevents the common scenario where a city permit gets approved but HOA approval lags for months.
Title 24 Energy Compliance
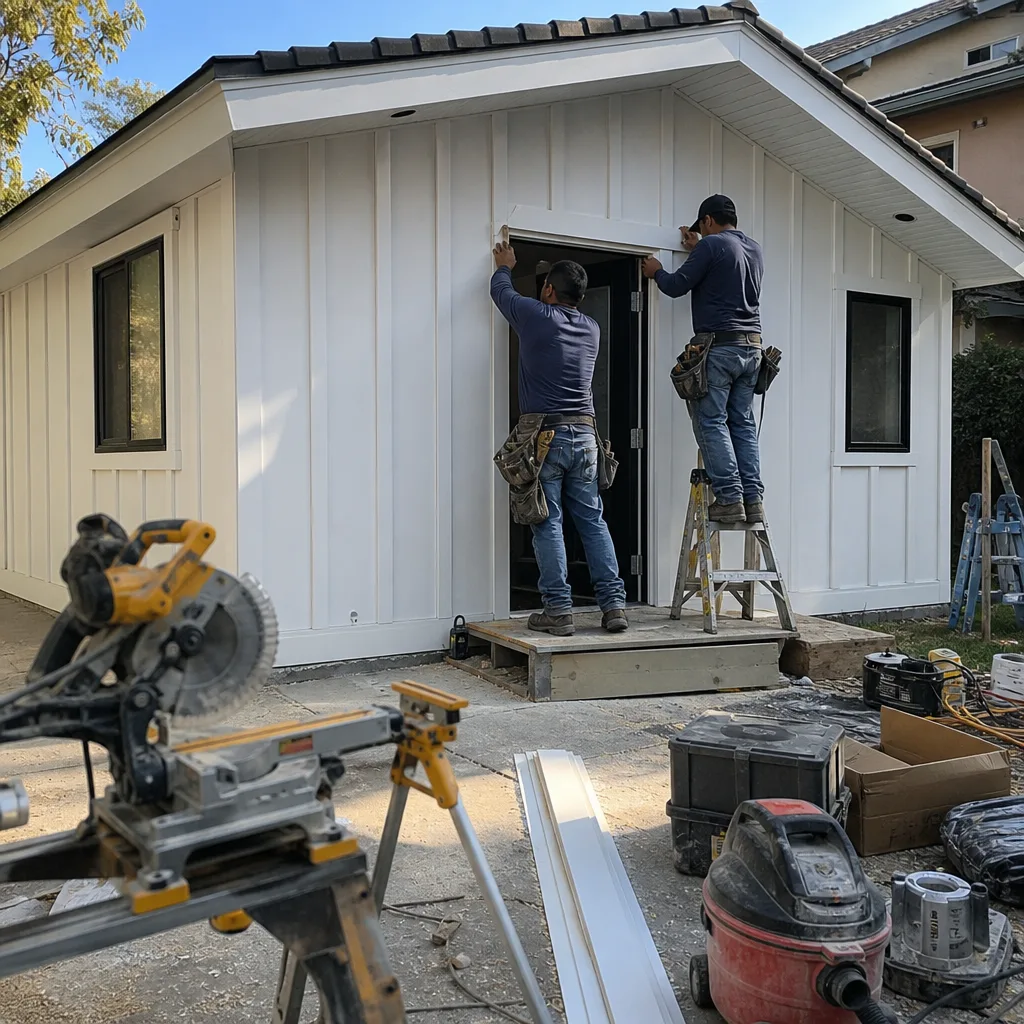
Every ADU in California must demonstrate compliance with Title 24, Part 6 of the California Energy Code, and Chino Hills enforces this through plan check with particular attention to insulation values, HVAC efficiency, and solar readiness requirements. We prepare the CF-1R and CF-6R forms, specify equipment that meets or exceeds the minimum efficiency standards, and design envelope assemblies that pass performance modeling. For garage conversions in Chino Hills, we often encounter existing slab conditions that require thermal barrier upgrades or conditioned space separation details that weren’t needed before 2022 code changes. We model these conditions in our energy software before permit submission, not after the city flags a non-compliance.

What happens when you call
- 1
A real person answersNo phone trees - you reach a local pro.
- 2
You get an upfront price rangeHonest numbers before anyone is dispatched.
- 3
A background-checked tech heads outLicensed & insured, dispatched right away.
- 4
You approve before work beginsNothing starts until you say go.
Brands We Service for ADU Design & Permitting
We specify and coordinate prefab and modular ADU systems from James Hardie, Abodu, Cover, and Dvele, integrating their factory specifications into permit-ready drawings that Chino Hills will approve. For James Hardie siding systems, we detail the rain-screen assembly and fastener patterns that satisfy both the manufacturer’s warranty and the city’s wind exposure requirements for hillside zones. With Abodu, we manage the site-specific foundation and utility connection drawings that bridge their standardized module to your Chino Hills lot conditions, including any geotechnical reports required for sloped sites.
Whether you have a Cover unit with its integrated mechanical system or a Dvele high-performance envelope, we adapt the manufacturer’s documentation into a complete permit set that doesn’t rely on city plan checkers to connect dots. And if you’re building stick-frame rather than prefab, we specify the same materials with the same precision. Every system, every brand, every custom design gets the same documented permit set and the same written price before work starts.
 Before
 After
AfterSigns You Need ADU Design & Permitting Right Now
- Your property tax reassessment window is approaching. In Chino Hills, properties purchased between 2015 and 2025 carry significant assessed values, and Proposition 19 allows certain homeowners to transfer their base year value to a replacement property. An ADU adds rental income potential without triggering reassessment of the primary residence. The sooner your permit is filed, the sooner your ADU generates returns on today’s construction costs rather than tomorrow’s.
- Your adult child needs housing but can’t afford Chino Hills market rents. The city’s median rent for a one-bedroom exceeds $2,400, and junior ADUs or garage conversions can provide independent living space at a fraction of market cost. Delaying design and permitting means another year of rent payments that build no equity for your family.
- Your garage is structurally sound but functionally obsolete. Many Chino Hills garages built in the 1980s and 1990s have adequate slabs and framing but no insulation, outdated electrical service, and single-pane doors. These conditions are precisely what garage conversion ADUs address, but each year of deferred maintenance increases the scope and cost. A site assessment now reveals whether your garage is a candidate or a teardown.
- Your HOA has signaled upcoming rule changes. Several Chino Hills master-planned communities have discussed stricter ADU design guidelines in recent board meetings. Current California law limits new restrictions, but existing CC&Rs with specific architectural standards remain enforceable. Getting your design approved under current rules protects against future tightening.
- You’re holding a written estimate from another provider that feels incomplete. We offer a Free Second Opinion on any written estimate already in hand. We’ve reviewed competitor quotes that omitted Title 24 compliance costs, that assumed permit fees without confirming current Chino Hills rates, or that separated design from construction with no guarantee the builder would honor the architect’s drawings. An incomplete estimate is a liability, not a savings.
Our ADU Design & Permitting Process - Step by Step

- 1
Initial consultation and written price. We visit your Chino Hills property, measure existing conditions, and discuss your ADU goals, budget, and timeline. Within 48 hours, you receive a written proposal with line-item pricing for design, permitting, and construction, governed by Haven Standard Clause 1. No verbal estimates. No “call us when you’re ready to move forward.” The price is the price.
- 2
Site assessment and documentation. Our team photographs every relevant condition, pulls city GIS records for easements and setbacks, and identifies any oak tree protection zones or fire hazard overlays. You receive a documented photo record of what we found, not a summary of how it felt. This documentation becomes the basis for your permit set and protects against scope disputes later.
- 3
Design development and permit set preparation. We produce architectural drawings, structural calculations, MEP plans, and energy compliance documentation in a single coordinated package. For prefab systems like Cover or Dvele, we integrate manufacturer specifications with site-specific foundation and utility details. The permit set is reviewed internally before submission to catch the errors that delay plan check.
- 4
Permit application and plan check navigation. We submit to Chino Hills Community Development Department, pay all fees, and track the review queue. When corrections are requested, we respond with revised drawings and a clear explanation of changes, not a phone call asking you to interpret plan check comments. We attend any required meetings so you don’t take time off work.
- 5
Permit issuance and construction handoff. Once the permit is issued, we transition to construction under the same contract, same written price, same accountability. The 365-Day Done Right Promise applies from final inspection: if the finished ADU is not built to the permitted drawings, we make it right, in writing, before the project starts. No designer-versus-builder blame gap. One contract. One responsible party.
How Much Does ADU Design & Permitting Cost in Chino Hills?
ADU design and permitting in Chino Hills typically runs $8,500-$22,000 for the complete drawings-to-permit package, with most garage conversion projects falling in the $8,500-$14,000 range and new detached ADUs in the $15,000-$22,000 range. Junior ADUs and interior conversions generally land between $6,500-$11,000 depending on whether the existing space needs structural or utility modifications.
Several factors move the price within these ranges. Lot slope increases structural engineering complexity; hillside properties in northern Chino Hills often require geotechnical reports that add $2,000-$4,000. Properties in Very High Fire Hazard Severity Zones need additional fire-resistant construction details and may trigger county fire district review fees. HOA design review, when required, adds coordination time but not typically hard costs unless the association requires specific materials or finishes. Prefab systems like Abodu or Cover reduce design hours for some drawings but increase coordination hours for site adaptation, often netting near the midpoint of our ranges.
What affects price most is completeness of the initial scope. A permit set that omits Title 24 energy compliance or that uses generic structural notes will get kicked back at plan check, generating revision fees that weren’t in the original estimate. Our written prices include all drawings, all calculations, all compliance documentation, and all plan check resubmissions required to obtain the permit. Under Haven Standard Clause 5 (No Surprises), the scope is locked at signing. No door-side upsells. No scope creep.
To avoid overpaying, compare written estimates line by line. Ask whether Title 24 compliance is included, whether plan check resubmissions are covered, and whether the price includes the pre-application meeting we recommend for complex Chino Hills lots. A lower initial quote that excludes these items will cost more by permit issuance.
Every free estimate from Ellery ADU Studio includes a written price before any work starts, per Haven Standard Clause 1. Call (951) 456-4467 to schedule yours.
ADU Design & Permitting Near Chino Hills - Our Service Area

We design and permit ADUs throughout the Chino Hills area and surrounding communities, including Chino, Yorba Linda, Anaheim, Diamond Bar, Pomona, Eastvale, Montclair, Ontario, Rowland Heights, Corona, and Upland. Response time for initial site assessments in Chino Hills and adjacent cities is typically 2-4 business days from call to visit. Properties in the northern Chino Hills hillside areas or near the Orange County line may schedule for morning slots to accommodate travel and site complexity. We’ve worked with the planning departments in each of these jurisdictions and understand where their ADU review processes differ from Chino Hills standards.
Serving Chino Hills, CA - Our Local Coverage Area
We’re based in the Chino Hills area and know this community well. Use the map below to see our service coverage - if you’re nearby, we can almost certainly help.
Frequently Asked Questions - ADU Design & Permitting in Chino Hills

ADU Design & Permitting is the complete process of creating architectural drawings, engineering calculations, and regulatory compliance documentation required to obtain city approval for an accessory dwelling unit, followed by submission and navigation of the permit application. At Ellery ADU Studio, this includes site assessment, architectural and structural design, MEP layouts, Title 24 energy compliance, HOA coordination, and all plan check revisions needed for permit issuance in Chino Hills. The deliverable is a buildable permit set and an issued permit, not just pretty drawings. Call (951) 456-4467 for an exact quote on your property - estimates are free.
Most ADU design and permitting projects in Chino Hills take 8-14 weeks from signed contract to issued permit, assuming no major complications. Design development typically requires 3-5 weeks, plan check review by the city takes 4-6 weeks for complete submittals, and corrections and resubmission add 1-3 weeks depending on complexity. Properties in hillside zones or with HOA review requirements may extend this timeline. We parallel-path HOA coordination with city review to prevent sequential delays. Call (951) 456-4467 to discuss your specific timeline - estimates are free.
ADU design and permitting in Chino Hills typically costs $8,500-$22,000 complete, with garage conversions at the lower end and new detached ADUs at the higher end. Junior ADUs and interior conversions generally run $6,500-$11,000. Factors that move price include lot slope, fire hazard zone requirements, HOA design review, and whether the project uses prefab systems requiring site adaptation. Every project receives a written price before any work starts, per Haven Standard Clause 1. Call (951) 456-4467 for your exact quote - estimates are free.
Yes, we specify and coordinate prefab and modular systems from Abodu, Cover, Dvele, Mighty Buildings, Boxabl, Plant Prefab, Tuff Shed, and James Hardie within the same single contract that covers design, permitting, and construction. We adapt manufacturer specifications into California-compliant permit sets that Chino Hills will approve, including site-specific foundation and utility connection details the factory doesn’t provide. Whether you have a specific brand in mind or want to compare options, we can evaluate feasibility and cost. Call (951) 456-4467 to discuss prefab options for your property - estimates are free.
ADU design and permitting is planned work, not an emergency service, and we do not promise same-day or expedited permitting that would bypass normal city review. However, we do prioritize projects with time-sensitive conditions, such as expiring financing commitments or HOA rule changes taking effect. Our live person answers calls 24/7 to discuss urgency and schedule accordingly. For genuine emergencies like storm damage or structural failure at an existing ADU, we coordinate appropriate response. For standard ADU projects, call (951) 456-4467 to schedule your free estimate and we’ll establish a timeline that meets your needs.
Every ADU project is backed by our 365-Day Done Right Promise: if the finished ADU is not built to the permitted drawings, we make it right, in writing, before the project starts. This applies to the complete design-build contract, not just the permit phase. Additionally, Haven Standard Clause 3 requires a documented photo record on every visit, so you have evidence of what was found and what was done, not a summary of how it felt. The permit set itself is warrantied for accuracy against Chino Hills building code at time of submission. Call (951) 456-4467 to review the full Haven Standard - estimates are free.
Gather your property’s legal description or APN (Assessor’s Parcel Number), any existing survey or plot plan, your HOA’s CC&Rs if applicable, and any written estimates you’ve already received. If you’re considering a garage conversion, clear vehicle storage and provide access to the attic and electrical panel. We handle all city record pulls and GIS research, so you don’t need to visit the Chino Hills Community Development Department beforehand. The most useful preparation is clarity on your goals: rental income, family housing, or future sale. Call (951) 456-4467 to schedule your free estimate and we’ll send a preparation checklist specific to your project type.
Schedule Your ADU Design & Permitting Service in Chino Hills Today
Call (951) 456-4467 to schedule your free estimate. A live person answers calls 24/7. You’ll receive a written price before any work starts, a documented photo record on every visit, and the 365-Day Done Right Promise backed in writing. Nadia Ellery and the team at Ellery ADU Studio have designed, permitted, and built over 900 ADUs since 2015, every one with a single contract at a single written price. No designer-versus-builder blame gap. No surprises. Just the permit set, the build, and the accountability that gets it done right.
Written by Nadia Ellery, Owner at Ellery ADU Studio, serving Chino Hills since 2015.