

Fast, Reliable Garage Conversion ADU Across Chino Hills
A garage conversion ADU in Chino Hills typically runs $85,000-$165,000 all-in, drawings through final inspection, and takes 6-10 months depending on whether your home sits inside an HOA-governed planned community. Most Chino Hills properties do. That dual-approval reality - city building permit plus HOA architectural review - is what separates a smooth project from one that stalls halfway through stucco.
We coordinate dispatch and scheduling from our Inland Empire office, and our crews serve Chino Hills directly. If you live off Pipeline Avenue, up in Vellano, or in one of the Oak Tree Downs tracts, we’ve already pulled permits in your neighborhood and know which architectural committees move in 30 days and which need 60. Call (951) 456-4467 and we’ll schedule your free estimate with a written price before any work starts, per Haven Standard Clause 1.
Why Ellery ADU Studio Chino Hills Is Chino Hills’s Preferred Garage Conversion ADU Company
We’ve designed, permitted, and built ADUs across Chino Hills since 2015 - the year California’s ADU laws fundamentally shifted. In that time we’ve learned that a garage conversion here is not a garage conversion in Chino or Ontario. The hillside terrain, the HOA overlays, and the fire-zone designations on the northern and western edges mean the permit set has to be built for this specific city from the first sheet.
Our reputation here rests on documentation, not claims. Every project receives a written price before work starts, a documented photo record on every visit, and a 365-Day Done Right Promise backed in writing. Clients in Chino Hills receive evidence of what was found and what was done - not a summary of how it felt.
Response time to Chino Hills inquiries is same-day during business hours. A live person answers calls 24/7, and we offer a Free Second Opinion on any written estimate already in hand.
Our Garage Conversion ADU Services in Chino Hills

Attached Garage Conversion
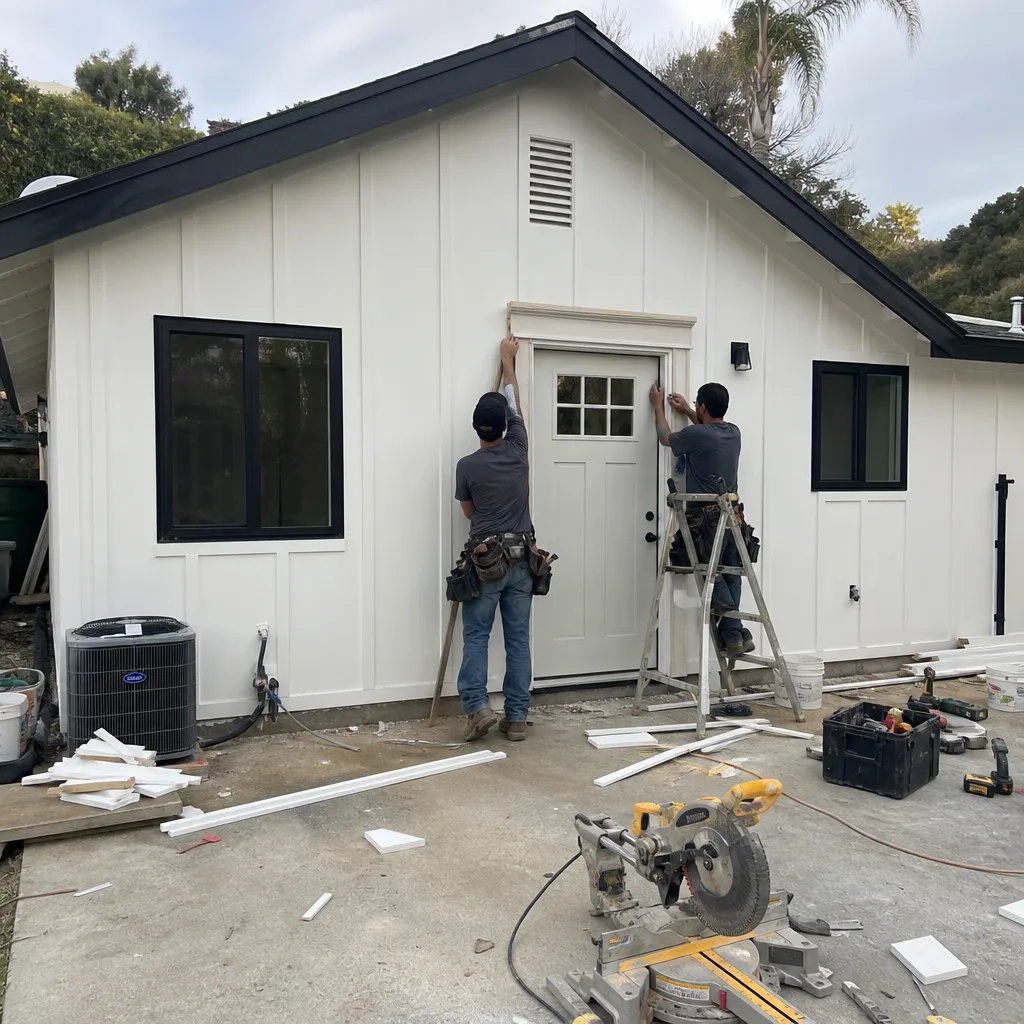
The most common project we see in Chino Hills: converting a 2- or 3-car attached garage in a 1990s tract home into a self-contained studio or one-bedroom ADU. These garages are typically 400-600 square feet with 8-foot ceilings and slab-on-grade foundations that are often adequate without major structural work. The catch is the HOA. Even though California law bars HOAs from outright denying ADUs, your CC&Rs almost certainly require architectural-committee approval for exterior materials, roof pitch, paint color, and sometimes window style. We file both tracks simultaneously - city permit and HOA submittal - so neither waits for the other. Our Garage Conversion ADU team prepares matched elevation drawings that satisfy both reviewers the first time.
Detached Garage Conversion
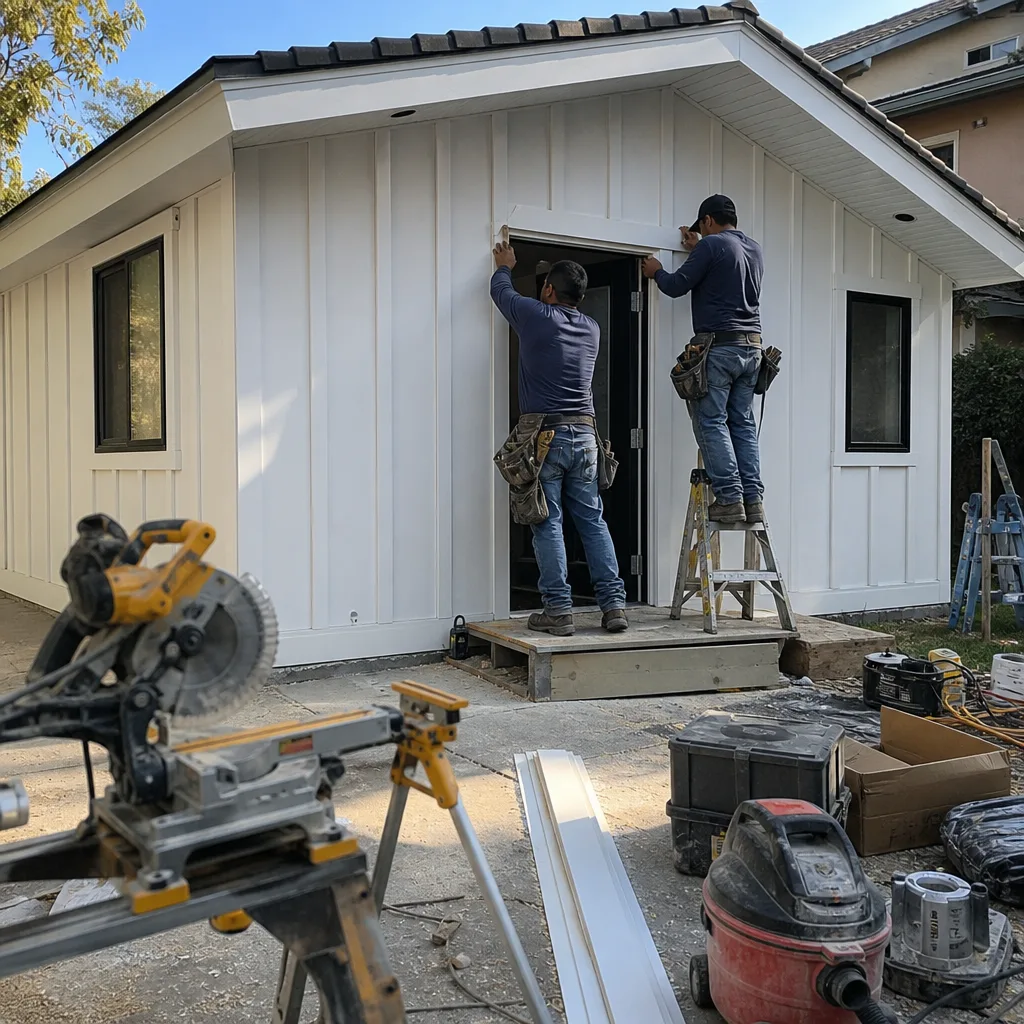
Detached garages in Chino Hills are less common than attached, but they appear in some of the older 1980s neighborhoods and on larger lots in areas like Sleepy Hollow. The advantage is clearer separation for rental purposes. The complication is utilities: a detached conversion needs its own electrical service or subpanel, and often a new water and sewer lateral if the existing garage slab wasn’t plumbed. On sloped lots, which are frequent in Chino Hills, we may need an engineered retaining wall or stepped foundation to create level interior space. We handle the geotechnical referral and the structural engineering in-house as part of our single contract.
Carport Conversion
Carport conversions are viable in Chino Hills where the existing structure has adequate posts and beam spans, but they’re less straightforward than garage conversions. The slab is often thinner, there’s no existing enclosure, and the roof structure may need complete reframing to meet insulation and fire-separation requirements. We evaluate whether conversion makes sense versus building new - sometimes a teardown and replacement is the better long-term asset. Either way, you’ll get a written price for both paths before deciding.

Garage Partition & Bathroom Add
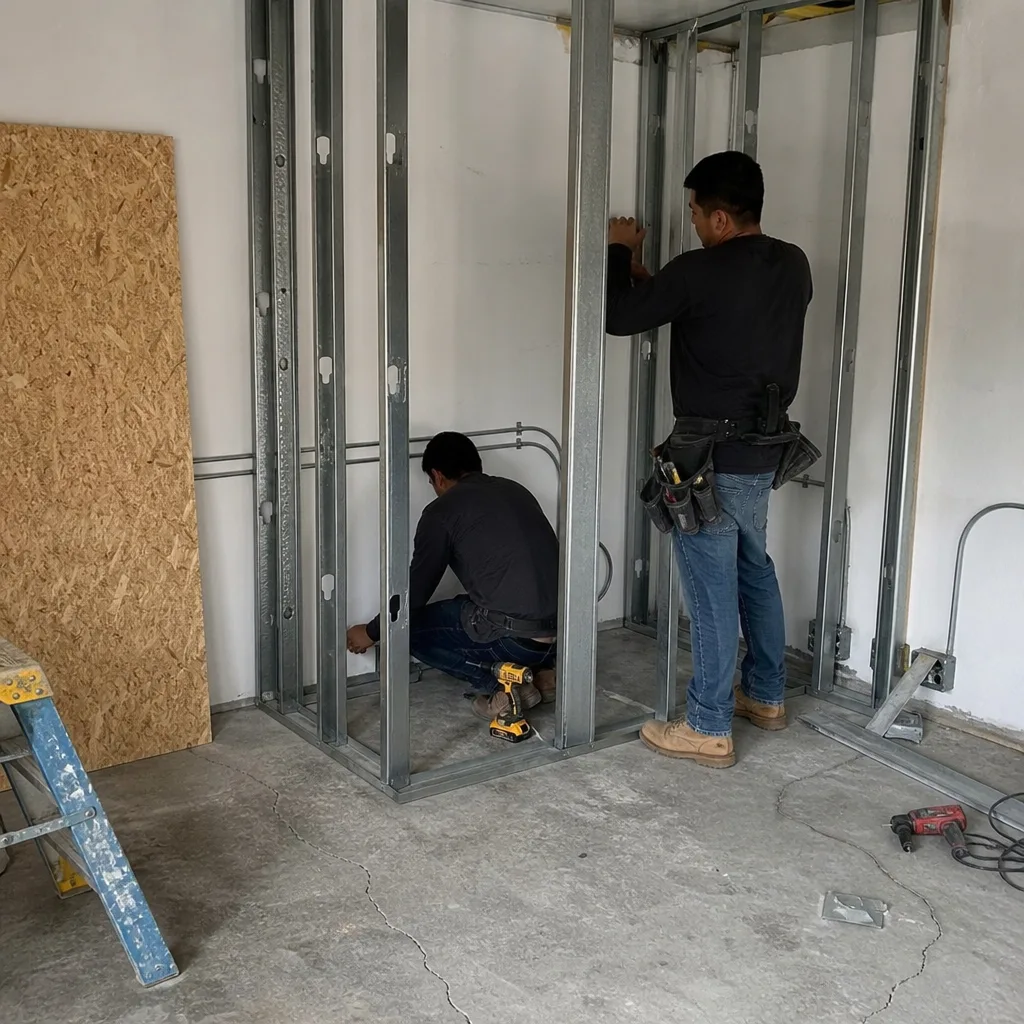
Not every Chino Hills homeowner wants a full independent ADU. We regularly partition an oversized 3-car garage to retain one bay for storage or vehicles while converting the remainder to a bedroom, office, or guest suite with a bathroom add. This keeps your parking count intact - important for resale in HOA communities - while adding functional square footage. The bathroom add requires tying into existing sewer lines or pumping to grade, and we verify capacity before quoting. Every partition project includes fire-separation detailing between the occupied space and the remaining garage, which city inspectors in Chino Hills check carefully.

Garage JADU
A Junior ADU - under 500 square feet, inside the existing footprint, with owner-occupancy required - can be the right tool for Chino Hills homeowners who want rental income without the full ADU construction scope. Garage JADUs are simpler on paper but still require the same HOA architectural review in most planned communities here. We prepare the reduced permit set and coordinate the owner-occupancy affidavit with the city. The savings come from relaxed parking and setback rules, not from skipping the approval process.

What happens when you call
- 1
A real person answersNo phone trees - you reach a local pro.
- 2
You get an upfront price rangeHonest numbers before anyone is dispatched.
- 3
A background-checked tech heads outLicensed & insured, dispatched right away.
- 4
You approve before work beginsNothing starts until you say go.
 Before
 After
AfterTrusted Brands We Service in Chino Hills
Ellery ADU Studio specifies and coordinates prefab and modular systems from Abodu, Cover, and Mighty Buildings within the same single contract that covers your design, permitting, and construction. For Chino Hills garage conversions that stay stick-built rather than modular, we frequently source James Hardie siding to match existing stucco-and-trim elevations in HOA communities. Every material selection is documented in the permit set before submittal, so the architectural committee sees exactly what will be installed - no substitutions at the door.
Common Garage Conversion ADU Problems We See in Chino Hills Homes

- HOA architectural review treated as optional. A crew pulls the city building permit, frames and dries in the conversion, then discovers the CC&Rs require matching stucco color and roof pitch. The exterior has to be redone. We file both approvals from day one.
- Fire-zone materials missing from the plan set. Homes on the northern and western edges of Chino Hills sit in Very High Fire Hazard Severity Zones. Chapter 7A requires ignition-resistant roofing, special venting, and rated siding. Without these in the original permit, the build gets red-tagged and the schedule slips by months.
- HVAC tied to the main home on canyon-facing lots. Summer highs in sheltered Chino Hills canyons routinely exceed 100°F. A garage conversion relying on the existing central system will be chronically under-cooled. We size dedicated mini-splits for the ADU load and document the calculation in the permit set.
- Slab assumed adequate without verification. Many 1980s-1990s garage slabs are 4 inches and unreinforced, adequate for vehicles but potentially cracked or insufficiently vapor-barriered for living space. We test and specify remediation before quoting, not after demo.
Pricing for Garage Conversion ADU in Chino Hills, CA
Garage conversion ADUs in Chino Hills typically run $85,000-$165,000 all-in, drawings through final inspection. The range reflects three main variables: whether your home is in an HOA community requiring architectural review (adds $3,000-$7,000 in drawing and filing costs), whether your lot is in a VHFHSZ fire zone requiring Chapter 7A materials (adds $5,000-$12,000 in siding, roofing, and vent upgrades), and whether the existing slab and utilities need significant work.
A straightforward attached garage conversion in a non-HOA, non-fire-zone property with adequate slab and utilities sits at the lower end. A detached conversion on a sloped lot in Vellano with retaining walls, stepped foundation, dual approvals, and a dedicated mini-split sits at the upper end. Every project receives a written line-item quote before any work begins, per Haven Standard Clause 1. No change orders unless you request a scope change in writing.
Call (951) 456-4467 for your free estimate. We’ll review your property, flag the HOA and fire-zone variables, and deliver a written price you can compare against any other bid.
We Also Serve Cities Near Chino Hills
Our crews work throughout the western Inland Empire and eastern San Gabriel Valley. We regularly pull permits and serve homeowners in Garage Conversion ADU in Chino Hills plus Pomona, Diamond Bar, Chino, and Montclair. Each city has its own permit timeline and fee schedule; we maintain current relationships with the building departments in all five.
Serving Chino Hills, CA - Our Local Coverage Area
We’re based in the Chino Hills area and know this community well. Use the map below to see our service coverage - if you’re nearby, we can almost certainly help.
FAQs - Garage Conversion ADU in Chino Hills
Yes. AB 3182 and successor statutes bar HOAs from outright prohibiting ADUs, but they do not eliminate architectural-review requirements for design, materials, colors, and roof pitch. In Chino Hills’s planned communities, that review is a separate approval track from the city building permit. We file both simultaneously and prepare the matched elevation package that satisfies both. Call (951) 456-4467 for a free estimate - we’ll review your specific CC&Rs.
Typically 60-90 days for each track, run in parallel rather than sequence. The city building permit and HOA architectural review operate independently, and neither waits for the other. We schedule construction to begin only after both are in hand, so the project never sits half-finished waiting on a committee. Total timeline from signed contract to certificate of occupancy is usually 6-10 months in Chino Hills. Call (951) 456-4467 for a schedule estimate on your property.
Approved materials almost always match the primary home: stucco in the base color and texture specified in the CC&Rs, roof pitch and shingle type identical to the main house, and trim paint from the HOA’s approved palette. Some committees accept James Hardie siding as a detail accent if it matches the existing trim profile. We source the specific stucco mix and paint codes from your HOA documents before drawing, so the submittal is exact. Call (951) 456-4467 and we’ll verify your community’s requirements.
Yes. Those areas fall within Very High Fire Hazard Severity Zones, which triggers Chapter 7A of the California Building Code. Your garage conversion ADU will need ignition-resistant roofing, special ember-resistant venting, and rated siding - materials that add $5,000-$12,000 to a typical project. We identify the fire-zone status in our first site visit and build these requirements into the written quote from the start, not as a surprise add-on. Call (951) 456-4467 for a free estimate that includes fire-zone compliance.
In most Chino Hills garage conversions, a dedicated mini-split is the better choice. The Inland Empire heat is amplified on sheltered canyon-facing lots where summer highs exceed 100°F, and extending central HVAC often leaves the ADU under-cooled while overloading the main system. A mini-split gives independent temperature control, meets code requirements for ADU utility separation, and avoids the ductwork modifications that can trigger additional permit scrutiny. We size the unit to the ADU’s load and document the Manual J calculation in the permit set. Call (951) 456-4467 for a free estimate with HVAC specification.
Written by Nadia Ellery, Owner at Ellery ADU Studio, serving Chino Hills since 2015.