
Last updated September 25, 2026
ADU Design & Permitting Maintenance Checklist for Chino Hills Homeowners
A Chino Hills homeowner who starts framing before receiving a stamped-approved permit set - not merely a submitted one - risks a stop-work order that, on average, adds 47 days and $6,000-$14,000 in carrying costs to an ADU project, as detailed in our ADU Warning Signs: A Chino Hills Homeowner’s Reference Guide. We’ve seen it happen on Sleepy Hollow properties and in rolling-equestrian lots near English Springs Road alike. This guide separates your ADU journey into three distinct phases, each with a named document you should hold in hand before advancing. You’ll learn exactly what Chino Hills Building & Safety requires at submission, how to read a plan-check correction letter, what the inspector signs at each stage, and which papers to keep forever versus which expire quietly.
Quick Answer
An ADU Design & Permitting and maintenance checklist for Chino Hills homeowners requires three sequential phases: a complete six-sheet permit set before submission, a stamped-approved permit before groundbreak, and a post-certificate-of-occupancy maintenance schedule calibrated to Inland Empire heat cycles and Santa Ana wind patterns. Each phase has a named deliverable - permit set, correction response, inspection sign-off sheet - that prevents the stop-work orders and rework that derail timelines and budgets.
Table of Contents

- Phase 1: The Design Checklist - Six Drawings Chino Hills Requires
- Phase 2: The Permitting Checklist - From Submission to Stamped Approval
- Phase 3: The Inspection Sequence - What Chino Hills Signs Off At Each Stage
- Post-Occupancy Maintenance Checklist for Chino Hills Climate
- Document Retention: Keep Forever vs. Renew Regularly
- What ADU Projects Cost in Chino Hills
- Common Mistakes to Avoid
- When to Call a Professional
- Frequently Asked Questions
 Before
 After
AfterPhase 1: The Design Checklist - Six Drawings Chino Hills Requires
Chino Hills Building & Safety does not accept “conceptual” or “preliminary” drawings at plan check. The submission package must contain six specific sheet types, each named and numbered, or the intake clerk returns the set unlogged. We’ve had clients bring us rejected submissions from other designers who submitted four sheets and wondered why their project sat in limbo for three weeks.
Here is the six-sheet checklist we verify on every ADU Design & Permitting in Chino Hills project before it leaves our studio:
- A-1: Architectural Site Plan. Shows the existing primary dwelling, proposed ADU, all setback dimensions, easements, and the fire separation distance. Chino Hills requires 10-foot side and rear setbacks for detached ADUs under 1,200 square feet; anything closer triggers a variance application that adds 6-10 weeks.
- A-2: Architectural Floor Plans. Each level, fully dimensioned, with room labels, window and door schedules, and ceiling heights. For garage conversions, this must show the existing garage footprint and the conversion layout side-by-side.
- A-3: Architectural Elevations. All four sides, showing finish materials, roof pitch, and grade-to-finish-floor elevations. Chino Hills’ design guidelines in the Hillside Overlay zones require that exterior materials “harmonize with the primary dwelling” - a subjective standard that plan checkers enforce inconsistently, so we specify James Hardie siding colors by name to remove ambiguity.
- S-1: Structural Plans. Foundation type, framing plan, shear wall locations, and connector schedules. In the loamy soils of southern Chino Hills, we regularly specify post-tensioned slabs or pier-and-grade-beam systems based on the geotechnical report.
- MEP-1: Mechanical, Electrical, and Plumbing Plans. HVAC load calculations per Title 24, electrical panel schedule with load analysis, and plumbing isometrics. The Inland Empire’s cooling-degree days exceed 1,400 annually, so undersized HVAC is a common correction we see on other designers’ submissions.
- T-24: Energy Compliance Documentation. CF-1R and MF-1R forms, prescriptive or performance method. Chino Hills enforces the latest CalGreen tier, currently Tier 1 for ADUs under 750 square feet.
Before any sheet goes to plan check, we run an internal redline review against Chino Hills’ most recent correction patterns - updated quarterly from our submission log. The deliverable you hold in hand at this phase’s end is a complete, numbered permit set, ready for intake.
For Garage Conversion ADU in Chino Hills projects, we add a seventh sheet: A-0, Existing Conditions, with photographs keyed to the plan. Plan checkers in Chino Hills have begun requiring this for conversions submitted after 2023 to verify the structure was legally permitted originally.
Phase 2: The Permitting Checklist - From Submission to Stamped Approval

Submission is not approval. This distinction costs Chino Hills homeowners thousands when they misunderstand it. A submitted permit set sits in queue; a stamped-approved set carries the city’s seal and a permit number you can call in for inspection. The gap between the two is where most projects stall.
Here is the permitting checklist we follow, with the document you should request at each step; see also our deeper dive on ADU Permits, Codes & Inspections in CA: What You Need to Know:
- Intake receipt. The clerk stamps your cover sheet with a date and project number. Photograph this. If your set goes missing in queue - it happens - this is your proof of submission.
- Plan check assignment. Chino Hills Building & Safety assigns a primary plan checker, typically within 10-15 business days for ADUs. The city does not notify you of assignment; you must call with your project number.
- First correction letter. This is the critical document. It arrives as a PDF with numbered comments, each flagged as “correction required” or “clarification requested.” We categorize every comment into one of three buckets:
- Design error: We missed a code section, dimension, or note. We fix these at our expense under Haven Standard Clause 3 (Design Accountability).
- Code interpretation dispute: The plan checker reads the code differently than our research supports. We schedule a meet-and-confer, bring the code section and any applicable state ADU streamlining letters, and resolve before redrawing.
- Administrative: Missing signature, outdated form version, illegible scan. Same-day fix.
- Correction response submittal. We resubmit only the affected sheets, clouded and revision-numbered, with a point-by-point response letter. Chino Hills allows two correction cycles before requiring a full resubmission; we aim to close on first response.
- Stamped approval and permit issuance. The physical or digital stamp with permit number, issue date, and expiration. In Chino Hills, permits expire if work does not begin within 180 days or if inspections lapse 180 days. The stamped set is the document you hold before groundbreak.
Under Haven Standard Clause 5 (No Surprises), our clients receive a written timeline at submission showing expected plan-check duration based on current city queue data. We do not guess. If Chino Hills is running 8 weeks that month, we say 8 weeks.
Phase 3: The Inspection Sequence - What Chino Hills Signs Off At Each Stage
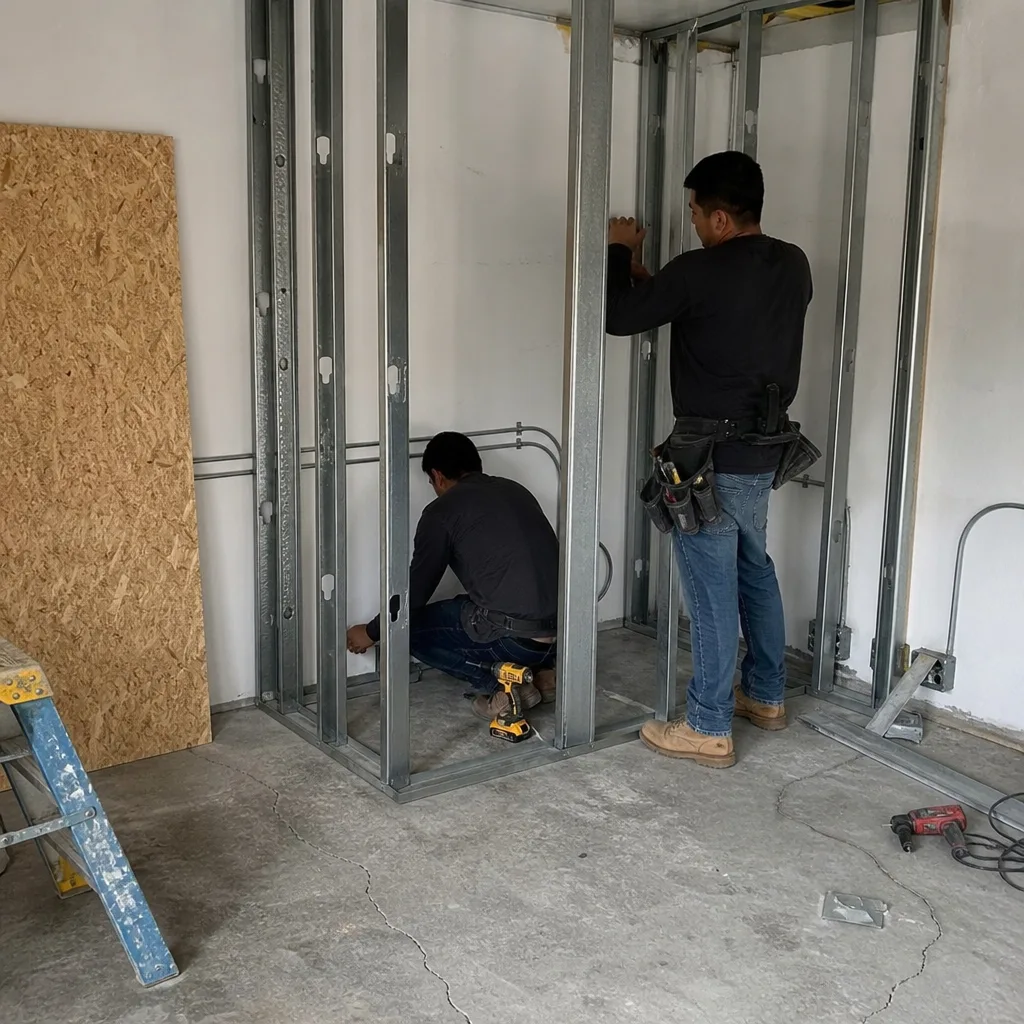
Chino Hills Building & Safety uses a five-stage inspection sequence for ADUs. Each stage requires a passed inspection before concealment; framing insulation before rough MEP, for example, is a sequence error that forces rework. The inspector signs a field card or digital equivalent at each pass. You should photograph or request copies of these sign-offs.
| Stage | What Inspector Verifies | Documentation Signed | Common Failures in Chino Hills |
|---|---|---|---|
| Foundation | Footing depth, rebar placement, slab thickness, vapor barrier | Foundation Inspection Card | Footings poured before soils engineer sign-off on expansive clay remediation |
| Framing | Wall framing, shear nailing, hold-downs, rough openings | Framing Inspection Card | Missing fire-rated drywall at garage conversion separation walls |
| Rough MEP | Pipe pressure test, electrical panel grounding, ductwork sealing | Rough Mechanical/Electrical/Plumbing Card | HVAC ducts not sealed to SMACNA standards; Title 24 requires mastic, not tape alone |
| Insulation | R-value verification, continuous insulation at rim joists, thermal bypass checks | Insulation Inspection Card | Compression of batts around wiring, reducing effective R-value below Title 24 compliance |
| Final | All prior corrections closed, CO prerequisites, health and safety | Certificate of Occupancy application signed for forwarding | Missing CO smoke/CO detector documentation; unresolved correction items from prior stages |
The Certificate of Occupancy itself is issued after final inspection pass and any outstanding fees paid. It is not mailed automatically in Chino Hills; you must request it from the counter. We request it for every client and deliver it with the final photo record.
For New Detached ADU in Chino Hills projects on sloped lots - common in the northern hills near Grand Avenue - we often see foundation inspections delayed by erosion control compliance. The inspector checks silt fencing and sediment basins before footings. This is not a code quirk; it’s Chino Hills’ municipal separate storm sewer system (MS4) permit obligation, and we account for it in scheduling.
Post-Occupancy Maintenance Checklist for Chino Hills Climate

The Inland Empire’s climate imposes specific maintenance intervals that ADU owners in milder coastal zones ignore at their cost. Chino Hills sits at the intersection of high summer heat (average 18 days above 95°F), Santa Ana wind events (peak gusts 60+ mph October through March), and winter precipitation concentrated in December through February. Your maintenance checklist should reflect this.
HVAC Systems
Replace filters every 60 days during May through October cooling season, not the standard 90-day interval. The dust load from adjacent equestrian properties and construction in developing Chino Hills neighborhoods clogs filters faster than manufacturer estimates assume. We specify MERV 8 minimum for ADU systems; higher MERV ratings restrict airflow in the compact ductwork typical of ADU designs and can freeze coils.
Schedule professional coil cleaning every 24 months. The combination of fine dust and high runtime hours in Chino Hills summers reduces heat exchange efficiency 15-20% over two years.
Exterior Envelope
Inspect stucco for hairline cracks every April and October. The thermal expansion cycle in Chino Hills - 40°F winter lows to 105°F summer highs - stresses stucco more than in coastal zones. Cracks wider than 1/16 inch at the time of inspection warrant elastomeric patching before the following winter, when rainwater penetration accelerates substrate damage.
Check roof surface and flashing after every Santa Ana wind event. These winds drive debris under tile lips and lift membrane edges on flat roofs. For Tuff Shed-style accessory structures with shingle roofs, we recommend a binocular inspection from ground level; do not walk the roof.
Plumbing and Drainage
Test ADU hose bibs and irrigation backflow preventers before the first freeze risk, typically late November in Chino Hills. While hard freezes are rare, the 28-32°F nights that do occur will split uninsulated exterior piping.
Clear roof drains and site drainage swales before December rains. Chino Hills’ clay soils drain slowly; standing water against ADU foundations for more than 48 hours risks hydrostatic pressure on slab edges.
Documentation
Log every maintenance action with date, description, and photograph. This record supports warranty claims, insurance disputes, and eventual resale disclosure. Under Haven Standard Clause 7 (Documented Condition), we provide our clients a maintenance log template at CO handoff.
Document Retention: Keep Forever vs. Renew Regularly
Not all ADU documents have equal lifespan. Misunderstanding which expire creates problems at sale, refinance, or insurance claim time.
Keep permanently - these do not expire:
- Stamped-approved permit set (the construction documents, not the application)
- Soils/geotechnical report
- Certificate of Occupancy
- Final inspection sign-off cards or digital equivalents
- Written contract and any change orders
- Photo record of construction (we deliver ours on USB with cloud backup)
- Manufacturer warranties for windows, roofing, HVAC equipment
Renew or verify regularly - these expire or become stale:
- Contractor license verification: Check CSLB status annually at cslb.ca.gov. A license in good standing at construction start means nothing if it was revoked at year three and you need warranty service.
- HOA approval letters: Most Chino Hills HOA covenants require that architectural approvals be “current at commencement of construction.” If your project was approved in 2022 but you broke ground in 2024, verify the approval letter’s effective period. Some HOAs require re-approval after 12 months of inactivity.
- Insurance certificates: General liability and workers compensation for any ongoing maintenance contractor. Request certificates naming you as additional insured for the project duration.
- Utility account setup confirmations: Chino Hills ADUs require separate electric meters for rentals over 30 days; gas and water may be sub-metered or separately metered depending on utility district. Confirm meter assignments remain accurate if you change tenants or occupancy type.
We provide our clients a Document Retention Schedule at project close, indexed by the document name and the triggering event for review. It lives in the same folder as the permit set.
What ADU Projects Cost in Chino Hills

Price transparency is Haven Standard Clause 1. Here are the all-in ranges we quote in writing before any work begins, based on 2024-2025 Chino Hills project data. “All-in” means drawings through final inspection, single contract, single written price.
| Project Type | Typical Range | Variables That Move the Needle |
|---|---|---|
| Garage Conversion ADU | $145,000-$210,000 | Existing slab condition, need for seismic retrofit, utility trenching distance |
| New Detached ADU (600-800 sq ft) | $220,000-$320,000 | Foundation type, roof complexity, utility connection point location |
| Junior ADU / Interior Conversion | $85,000-$140,000 | Separate entrance requirement, kitchenette scope, fire separation |
| Prefab/Modular ADU (installed) | $195,000-$350,000 | Manufacturer (Mighty Buildings, Boxabl, Plant Prefab each have different base pricing), site prep scope, crane access |
| Site Prep & Utilities (if standalone) | $35,000-$75,000 | Slope, trench length, sewer lateral condition, PG&E service upgrade need |
These ranges include our design, permit expediting, construction management, and the 365-Day Done Right Promise. They do not include soft costs you arrange separately: property taxes, financing fees, or HOA application fees. We will not quote a price we cannot hold in writing.
If you have a written estimate from another design-build firm or separate designer and builder, we offer a Free Second Opinion. We review the scope for completeness against Chino Hills’ current requirements and identify gaps that typically generate change orders.
Common Mistakes to Avoid
- Starting site work on a submitted permit, not a stamped one. Chino Hills issues stop-work orders within 48 hours of reported unpermitted work. The 47-day average delay includes re-queueing at the back of the inspection schedule.
- Assuming state ADU law overrides local design guidelines. California’s SB 9 and AB 2221 streamline density and parking, but Chino Hills’ Hillside Overlay and design review districts retain authority over exterior appearance. We’ve seen homeowners win on unit count and lose on color palette.
- Neglecting the soils report in sloped areas. The northern Chino Hills terrain above 1,200 feet elevation has expansive clay soils that crack slabs. A standard 4-inch slab-on-grade fails here; the report specifies the fix, and skipping it voids structural warranties.
- Using a designer who cannot produce a permit-ready set. Conceptual renderings are not construction documents. The gap between “pretty picture” and stamped plan set is 6-12 weeks and $8,000-$15,000 in additional drafting fees we see homeowners absorb mid-project.
- Failing to verify utility capacity before design finalization. PG&E’s transformer serving your Chino Hills neighborhood may not support an additional 200-amp service. We verify this in week one; designers who don’t leave clients redesigning electrical systems at plan check.
- Treating the Certificate of Occupancy as automatic. It is not. It requires explicit request, fee payment, and confirmation that all correction items are closed. We track this as a named milestone with a deadline.
- Ignoring Santa Ana wind exposure in material selection. Lightweight siding and unsecured roof accessories fail here. We specify wind-rated materials for all Chino Hills ADUs, including those using modular systems like Boxabl that require additional anchor verification.
When to Call a Professional

Call a design-build studio when you need a single point of accountability for a six-figure capital project. The designer-versus-builder blame gap is real: we’ve inherited projects where the designer specified a foundation type the builder couldn’t execute, and each pointed at the other while the homeowner paid carrying costs.
Specific scenarios that warrant professional involvement in Chino Hills: sloped lots requiring grading or retaining walls; properties in the Hillside Overlay with design review triggers; garage conversions where the original structure’s permit history is unclear; any project considering prefab or modular systems, where manufacturer specifications must be coordinated with local foundation and utility requirements; and situations where a prior permit application was rejected and corrections exceed your technical comfort.
Ellery ADU Studio Chino Hills offers free estimates in Chino Hills and publishes more guides & resources. A live person answers calls 24/7 - no voicemail queue, no callback promise that doesn’t materialize. Call (951) 456-4467 to schedule yours. If you already hold a written estimate from another firm, bring it for our Free Second Opinion.
Frequently Asked Questions
Plan check for a complete six-sheet ADU submission in Chino Hills currently runs 6-10 weeks for the first review cycle, plus 2-4 weeks per correction cycle. Most of our projects close in two cycles or fewer. Call (951) 456-4467 for current queue timing based on our most recent submissions.
No. Under Haven Standard Clause 1, every project is quoted with a written price before any work begins. The scope is locked at signing under Clause 5; no door-side upsells, no scope creep. If we missed something in our due diligence, we absorb it.
We pull all permits as part of our single-contract design-build service. The permit is issued in your name as property owner, but we manage intake, correction response, and inspection scheduling. You receive copies of every document.
Garage conversion ADUs in Chino Hills typically run $145,000-$210,000 all-in, drawings through final inspection. Existing slab condition, seismic retrofit need, and utility trenching distance are the main variables. We quote a specific written price after site evaluation. Call (951) 456-4467 for an exact quote - estimates are free.
The same systems, but on accelerated intervals due to Chino Hills’ heat and wind: HVAC filters every 60 days May-October, stucco crack checks twice yearly, and roof inspection after each Santa Ana event. Compact ADU systems run harder per square foot than a full-size house.
Yes for the stamped permit set, soils report, Certificate of Occupancy, and final inspection cards. These prove legal compliance at sale or refinance. Contractor license verifications and HOA approvals expire and require renewal; we provide a retention schedule at project close.
The Bottom Line
An ADU in Chino Hills succeeds or stalls on documentation discipline. Hold a complete six-sheet permit set before submission. Hold a stamped-approved permit before groundbreak. Hold signed inspection cards before concealment. And hold a maintenance schedule calibrated to Inland Empire heat, Santa Ana winds, and clay soil behavior. Skip any of these handoffs and you join the homeowners we’ve seen lose months and thousands to stop-work orders, rework, and deferred maintenance damage. The checklist is not bureaucracy; it is the sequence that protects your investment.
Written by Nadia Ellery, Owner at Ellery ADU Studio Chino Hills, serving Chino Hills since 2015.