
Last updated September 25, 2026
ADU Permits, Codes & Inspections in CA: What You Need to Know
AB 2221 (2023) required California cities to approve ADU permit applications within 60 days - but the clock doesn’t start until the city deems the application complete, a determination that has no statutory deadline and routinely adds 3-6 weeks before the 60-day window opens. We’ve seen this gap sink projects in Chino Hills where homeowners assumed state law guaranteed a two-month turnaround. This guide explains how California’s statewide ADU laws create a floor that every city, including Chino Hills, builds upon with local amendments - and why the space between what the state allows and what your jurisdiction approves is where permits stall, budgets inflate, and timelines unravel.
Quick Answer
California ADU permits require compliance with four overlapping code layers: state Health & Safety Code, Title 24 energy standards, county fire overlays, and local municipal amendments. Most detached ADUs in Chino Hills need five building inspections (foundation, framing, insulation, mechanical/electrical/plumbing, final) and ministerial approval prohibits discretionary design review for qualifying projects. The typical Chino Hills ADU permit timeline runs 4-7 months from complete application to issued permit, with construction adding 6-12 months depending on utility complexity and whether you’re converting an existing structure or building new.
Table of Contents

- The Hierarchy of Applicable Law for Your ADU
- What Ministerial Approval Actually Means
- The Five Required Inspections for New Detached ADUs
- Title 24 Part 6: Why Chino Hills Is Different from Coastal California
- How to Read a Plan Check Correction Letter
- Realistic Timelines and Cost Ranges in Chino Hills
- Common Mistakes to Avoid
- When to Call a Professional
- Frequently Asked Questions
- The Bottom Line
 Before
 After
AfterThe Hierarchy of Applicable Law for Your ADU
Every ADU permit in Chino Hills navigates four code layers, and they don’t always agree. When they conflict, there’s a specific resolution order that determines which rule wins. Understanding this hierarchy before you design saves the plan check cycle that trips up most first-time applicants.
Layer 1: California Government Code Sections 65852.2 and 65852.22
These statutes form the foundation. They mandate that cities permit ADUs ministerially (without discretionary review), prohibit owner-occupancy requirements for ADUs permitted after January 1, 2020, and cap impact fees for ADUs under 750 square feet. In Chino Hills, this means your local planning department cannot require you to live on-site, cannot impose a minimum lot size beyond what’s required for the primary dwelling, and cannot subject your ADU to architectural review boards.
But here’s where it gets technical: state law sets maximums, not minimums. A city can be more permissive than state code. Chino Hills, for instance, allows ADUs in planned developments where the CC&Rs don’t explicitly prohibit them - a position some cities reject. We encountered this in the Vellano neighborhood, where the HOA’s silence on ADUs meant state law prevailed and the project moved forward.
Layer 2: California Health & Safety Code and Building Standards Code (Title 24)
Title 24 splits into 12 parts. For ADUs, Parts 2 (Building), 2.5 (Residential), 3 (Electrical), 4 (Mechanical), 5 (Plumbing), 6 (Energy), 9 (Fire), and 11 (Green Building) apply. These are administered by the California Department of Housing and Community Development and adopted at the local level with amendments.
Chino Hills adopts the 2022 California Building Code with San Bernardino County amendments. The county fire overlay (Layer 3) modifies Part 9 requirements for wildland-urban interface zones, which covers most of Chino Hills north of Grand Avenue.
Layer 3: San Bernardino County Fire Overlay
Chino Hills contracts fire prevention and building inspection services with the San Bernardino County Fire Department. This matters because the county’s wildland-urban interface codes impose additional requirements on ADUs in State Responsibility Areas and Local Responsibility Areas with high fire severity zones.
In the Sleepy Hollow and Oak Tree Downs areas, we’ve specified ignition-resistant construction per Chapter 7A of the California Building Code - exterior walls of noncombustible or ignition-resistant material, tempered glass in windows, and Class A roof assemblies. These aren’t Chino Hills-specific; they’re county fire overlay requirements triggered by the state fire marshal’s severity mapping. But they surprise homeowners who read state ADU law and assumed their project was straightforward.
Layer 4: Chino Hills Municipal Code Title 16 and Title 17
This is where local amendments live. Chino Hills Municipal Code Section 16.40.040 establishes ADU-specific development standards: maximum unit size (1,200 square feet for detached ADUs, 50% of existing living area for attached), height limits (16 feet for detached ADUs on lots under 6,000 square feet, 25 feet on larger lots), and setback requirements (4 feet side and rear for detached ADUs under 16 feet tall).
The critical local amendment: Chino Hills requires ADUs to match the architectural character of the primary dwelling. This isn’t discretionary review - it’s a development standard applied ministerially. In practice, it means your new detached ADU in Chino Hills needs compatible roof pitch, exterior materials, and window proportions. We’ve seen plan checkers flag flat-roof modern designs in neighborhoods of Spanish tile and stucco. The fix isn’t abandoning your design; it’s documenting material specifications that satisfy the compatibility standard.
Conflict Resolution Order
When layers conflict: state statute (Layer 1) preempts local code (Layer 4) unless the local code is more permissive. State building standards (Layer 2) are minimums; local amendments can add requirements if they don’t reduce accessibility or conflict with explicit state preemptions. County fire overlays (Layer 3) apply where the state has delegated authority.
The practical implication: when Chino Hills imposed a 12-foot height limit on detached ADUs in 2019, AB 68 (2019) and subsequent legislation preempted that limit down to the 16/25-foot tiers we see today. But the architectural compatibility requirement survived because it’s a development standard, not a prohibition.
What Ministerial Approval Actually Means

Ministerial approval sounds like a rubber stamp. It isn’t. It means the city must approve your ADU if it meets objective standards - but those standards are extensive, and the city’s determination of completeness is where most delays originate.
Which ADU Types Qualify for Ministerial Approval
- Detached new construction: Full ministerial approval under Gov. Code 65852.2(a)(1). No discretionary review, no public hearings, no neighbor notification beyond standard noticing.
- Attached ADUs (including garage conversions): Ministerial if within existing space or a 150-square-foot expansion. Larger expansions may trigger additional review.
- Junior ADUs (JADUs): Ministerial within existing single-family homes, max 500 square feet, requiring owner-occupancy in either primary or JADU.
- Converted existing structures (garages, barns, storage buildings): Ministerial if the structure was legally built and the conversion meets building code.
What Discretionary Reviews Are Prohibited
State law explicitly prohibits: design review or architectural review board approval; conditional use permits; variances for ADU-specific standards (though variances for underlying zoning still apply); public hearings; neighbor approval or objection processes; and aesthetic requirements beyond objective compatibility standards.
We’ve intervened in Chino Hills projects where the city requested a “neighborhood compatibility review” - a discretionary process that state law prohibits. The correct response: a written citation of Gov. Code 65852.2(f)(1) and a request for the planning director’s determination in writing. This usually resolves within two weeks. The key is knowing the citation and being willing to escalate.
How to Invoke AB 68 if a City Imposes an Unlawful Condition
- Document the condition in writing. Email the planner requesting confirmation that the stated requirement is a condition of approval. This creates a paper trail.
- Identify the conflict. Match the condition to the specific state statute it violates. Common violations: parking replacement requirements beyond what’s in statute; front setback requirements for garage conversions; owner-occupancy requirements for ADUs permitted after 2020; impact fees exceeding the statutory caps.
- Submit a written response with code citations. Cite the specific Government Code section and subsection. Attach the HCD model ordinance or a court decision if available.
- Request a formal determination. Under AB 2221, cities must provide a written determination of completeness within specific timeframes. Use this process to force a yes-or-no answer.
- Escalate to HCD if unresolved. The California Department of Housing and Community Development can issue determinations that cities must follow. This is a 30-60 day process but carries legal weight.
In 2023, we used this process for a garage conversion ADU in Chino Hills where the city initially required two replacement parking spaces for a one-car garage. Gov. Code 65852.2(e)(1)(B) limits replacement parking to one space for conversions. The city reversed its position within 10 days of receiving our written citation.
The Five Required Inspections for New Detached ADUs
California Building Code Section 110 requires inspections at specific construction phases. For new detached ADUs in Chino Hills, administered by San Bernardino County Fire, the inspection sequence is standardized - but the documentation you receive at each stage determines whether your final certificate of occupancy issues cleanly.
Inspection 1: Foundation and Site
Triggered when forms are set, rebar is placed, and utilities are stubbed. The inspector verifies: footing depth and width against geotechnical report; rebar size, spacing, and lap lengths; vapor barrier placement; and underground electrical and plumbing rough before concrete pour.
Documentation to retain: the signed inspection card with green tag or electronic approval; the geotechnical report excerpt the inspector referenced; and photos of rebar placement before the pour. We provide these to every client as part of our documented photo record - under Haven Standard, every visit produces evidence, not summaries.
Inspection 2: Framing and Structural
Occurs after framing is complete, shear walls are installed, and rough MEP is in place but before insulation and drywall. The inspector verifies: framing member sizes and spacing against approved plans; hold-downs and anchor bolts; shear wall nailing patterns; and rough electrical, plumbing, and mechanical routing.
This is where most ADU projects in Chino Hills encounter corrections. Common issues: missing fire blocking at platform frame intersections; insufficient nailing at shear panel edges; and electrical panel locations that don’t match the approved plan. We schedule a pre-inspection walkthrough 48 hours before the official inspection to catch these.
Inspection 3: Insulation and Energy
Verifies Title 24 Part 6 compliance before insulation is covered. The inspector checks: insulation R-values and installation quality; air sealing at penetrations; and window and door U-factors and SHGC ratings against the CF-1R form.
In Chino Hills Climate Zone 10, this inspection is critical. The Inland Empire’s temperature swings - 40°F winter lows, 105°F summer highs - demand continuous insulation strategies that differ from coastal Zone 3 projects. We’ve seen inspectors reject batt insulation with compression gaps that would pass in milder climates. Our spec calls for mineral wool or spray foam in Zone 10 projects, documented on the permit set.
Inspection 4: Mechanical, Electrical, Plumbing (MEP) Final Rough
Occurs after insulation is approved but before wall covering. Separate specialists often inspect electrical, plumbing, and mechanical systems. They verify: panel labeling and circuit mapping; GFCI and AFCI protection locations; plumbing pressure tests; and mechanical duct sealing and ventilation rates.
For ADUs with kitchen facilities, the plumbing inspector verifies grease interceptor sizing if required - rare in residential but triggered by some commercial-equipment specifications. We clarify residential-grade appliances in our permit sets to avoid this.
Inspection 5: Final Inspection and Certificate of Occupancy
The comprehensive review: all prior inspections signed off; finished surfaces match approved materials; fixture counts match plumbing plan; smoke and CO detector placement; and egress window dimensions.
The documentation at this stage is your Certificate of Occupancy (C of O) or Certificate of Completion. Retain this permanently - it’s required for refinancing, sale, or rental permit applications. We scan and cloud-store every C of O with the full permit set and photo record, delivered to clients within 48 hours of final approval.
Title 24 Part 6: Why Chino Hills Is Different from Coastal California

Title 24 Part 6, the California Energy Code, divides the state into 16 climate zones. Chino Hills sits in Zone 10, the “Inland Empire” zone. This single classification changes nearly every envelope specification in your ADU.
Zone 10 vs. Zone 3: The Numbers
| Specification | Zone 10 (Chino Hills) | Zone 3 (Coastal LA/SF) |
|---|---|---|
| Wall insulation minimum | R-19 or R-13 + R-5 continuous | R-13 or equivalent |
| Attic insulation | R-38 | R-30 |
| Window U-factor max | 0.30 | 0.40 |
| Solar Heat Gain Coefficient (SHGC) | 0.23 | 0.30 |
| Cool roof requirement | Yes, SRI 16 minimum | No, in most jurisdictions |
The SHGC difference is particularly consequential. In Chino Hills, where summer cooling loads dominate, windows must reject more solar heat. This means spectrally selective coatings or tinted glass that wouldn’t be required in Santa Monica. We’ve specified vinyl-frame windows with suspended-film technology for Zone 10 projects - higher performance than standard dual-pane, documented in the permit set’s fenestration schedule.
The CF-1R and CF-2R Forms
Every ADU permit set includes a CF-1R (Certificate of Compliance) showing prescriptive or performance compliance. After construction, the builder completes a CF-2R (Certificate of Installation) verifying installed equipment matches the CF-1R. In Chino Hills, the CF-2R is submitted at final inspection; without it, no C of O.
We generate both forms in-house using approved compliance software, with equipment specifications locked at permit issuance. Under Haven Standard Clause 5 (No Surprises), the HVAC system, water heater, and window package in your CF-1R are the ones installed - no substitutions without written change order.
Photovoltaic Requirements
Since 2020, new detached ADUs are subject to the same solar mandate as new homes: minimum 3 kW system or sufficient to offset annual energy use, whichever is less. In Chino Hills, with 280+ annual sunny days, this typically means a 2.5-3.5 kW array. The roof must be engineered for panel loads, which we specify in the structural drawings.
For ADU design and permitting in Chino Hills, we model three scenarios: full solar compliance, solar-ready rough-in (if client defers installation), and battery storage integration. Each is priced in the written quote with equipment specifications.
How to Read a Plan Check Correction Letter
Plan check corrections are inevitable. How you respond determines whether your permit issues in two weeks or two months. The key is distinguishing mandatory code corrections from plan checker interpretation that can be challenged.
Category 1: Mandatory Code Corrections
These cite specific code sections and use language like “per CBC Section [x].” Examples: “Stair riser height exceeds 7-3/4 inches per CBC 1009.5.1 - reduce to 7-1/2 inches maximum.” Or: “Bedroom egress window sill height is 46 inches above finish floor per plan; CBC 1030.2 requires maximum 44 inches - revise or provide engineered alternative.”
These are non-negotiable. The code section is explicit, the dimension is measurable, and the correction is required for permit issuance. We address these with revised drawings and a response letter itemizing each correction with the specific sheet and detail revised.
Category 2: Plan Checker Interpretation
These often use phrases like “recommend,” “consider,” or “clarify.” Example: “Consider increasing garage conversion ceiling height to 8 feet for marketability.” Or: “Clarify how the ADU maintains privacy from the primary dwelling - suggest landscape screening.”
These are not code requirements. They’re suggestions or the plan checker’s personal preference. The correct response: a written statement that the design meets all applicable code requirements, with citations. For the privacy example: “Privacy is not a code-regulated item for ministerially approved ADUs per Gov. Code 65852.2. No landscape plan is required. Requesting confirmation that this item is not a condition of permit issuance.”
Category 3: Documentation Gaps
These request additional information: “Provide engineered lateral analysis for hillside condition.” Or: “Submit Title 24 CF-1R with correct address.” These are procedural, not substantive. They delay permits but don’t require design changes.
We prevent most Category 3 corrections by submitting complete packages initially: geotechnical report for slopes over 15%; arborist report for protected species; noise assessment for properties near 71 Freeway; and full MEP plans with load calculations. Our Ellery ADU Studio Chino Hills home process includes a pre-submission checklist of 47 items derived from 900+ permit sets.
The Code Citation Response
When challenging a Category 2 item, structure your response:
- Acknowledge the comment by number.
- State the applicable code section that governs.
- Explain how the submitted documents comply.
- Request written confirmation that the item is resolved.
Example from a 2024 Chino Hills project: The plan checker requested a 6-foot side setback for a detached ADU, citing “neighborhood character.” We responded: “Comment 12 requests 6-foot side setback. Chino Hills Municipal Code 16.40.040(D) establishes 4-foot side setback for detached ADUs under 16 feet. Gov. Code 65852.2(a)(1) mandates ministerial approval at objective standards. The submitted 4-foot setback complies with local code. Requesting confirmation that Comment 12 is resolved with no revision required.” The permit issued three days later.
Realistic Timelines and Cost Ranges in Chino Hills

Permit timelines and construction costs for ADUs in Chino Hills cluster in predictable ranges, with variation driven by site conditions, utility complexity, and whether you’re converting existing space or building new.
Permit Timeline Phases
| Phase | Typical Duration | Variables |
|---|---|---|
| Pre-application site analysis | 2-4 weeks | Survey needs, geotechnical complexity, HOA review |
| Design and permit set preparation | 4-8 weeks | Revision rounds, client decision speed |
| Plan check and corrections | 4-10 weeks | Application completeness, correction rounds |
| Permit issuance | 1-2 weeks | Fee payment, final documentation |
| Total permit phase | 3-6 months |
The 60-day AB 2221 clock starts at “application deemed complete.” In our experience, Chino Hills takes 2-4 weeks to make this determination after submission. The actual plan check review then runs 30-50 days for straightforward projects, with each correction cycle adding 2-3 weeks.
Construction Cost Ranges (All-In: Design Through Final Inspection)
These are written-price ranges per Haven Standard Clause 1 - the price you receive before any work begins, not an estimate that shifts later.
- Garage conversion ADU: $145,000-$220,000. Lower end for single-car garages with existing slab and utilities nearby; upper end for two-car with foundation upgrade, electrical service expansion, and full kitchen/bath.
- New detached ADU (400-800 sq ft): $285,000-$420,000. Includes foundation, utilities from main house, Title 24 compliance, and solar.
- New detached ADU (800-1,200 sq ft): $380,000-$550,000. Larger units with full kitchens, laundry, and potential two-bedroom configurations.
- Junior ADU (interior conversion): $85,000-$140,000. Within existing home footprint, shared systems, separate entrance required.
Utility costs vary dramatically in Chino Hills. Properties in the older neighborhoods south of Grand Avenue often have 100-amp main services that require upgrade to 200-amp for ADU addition - a $8,000-$15,000 line item. In newer developments like Butterfield Ranch, 200-amp service is standard and the electrical tie-in is simpler.
Sewer connection is another variable. Chino Hills uses septic for some hillside properties east of Pipeline Avenue. An ADU on septic requires percolation testing and potential leach field expansion - $12,000-$25,000 and 4-6 weeks added to permitting. We identify this in our initial site analysis and price it in the written quote, not as a surprise.
For prefab and modular systems, we coordinate specifications with brands like Mighty Buildings, Boxabl, and Plant Prefab within the same single contract. The base unit cost is often lower than stick-built, but site prep, foundation, utility tie-ins, and Title 24 compliance bring total project costs into similar ranges. The advantage is construction speed - 3-4 months versus 8-12 for site-built - which we document in the project schedule.
Common Mistakes to Avoid
- Assuming state law overrides local design standards entirely. State law preempts prohibitions and discretionary barriers, not objective development standards. Chino Hills’ architectural compatibility requirement is enforceable. Design for it from the start, not after first plan check.
- Submitting incomplete utility information. San Bernardino County Fire requires gas line pressure tests and electrical load calculations at permit submission, not later. Missing these triggers an automatic “incomplete” determination and resets your AB 2221 timeline.
- Ignoring the fire overlay until construction. We see homeowners purchase standard siding packages, then learn their Zone 10 location requires ignition-resistant materials. The material swap costs 20-40% more than specifying correctly initially.
- Accepting “call us when you’re ready” pricing. A written price before work starts is your only protection against scope creep. Verbal estimates, “ballpark” figures, and range-without-ceiling quotes are not binding. Haven Standard Clause 1 exists because we’ve seen too many projects derail at the change order stage.
- Neglecting to document pre-construction conditions. Photos of existing structures, drainage patterns, and neighboring properties protect you if disputes arise. Our documented photo record starts at the first site visit and continues through final walkthrough.
- Choosing designers and builders on separate contracts. When the ADU doesn’t match the permit set, each party blames the other. Our one-contract ADU design and permitting in Chino Hills eliminates this gap - the drawings, the permit, and the construction are a single responsibility.
When to Call a Professional

Call a design-build studio when your ADU project involves: hillside or sloped sites requiring geotechnical engineering; properties in San Bernardino County Fire high severity zones; main service upgrades or long utility trench runs; HOA or CC&R review; or any situation where a permit delay would cascade into financing or tenant move-in complications.
Ellery ADU Studio Chino Hills offers free estimates in Chino Hills - call (951) 456-4467. Every estimate includes a written price before any work begins, per Haven Standard Clause 1. We also provide a Free Second Opinion on any written estimate already in hand, with specific line-item comparisons and risk flags.
Frequently Asked Questions
The typical Chino Hills ADU permit takes 4-7 months from complete application to issuance, with 3-6 weeks often added before the city deems the application complete and starts the AB 2221 60-day clock. Complex sites with hillside conditions, septic systems, or HOA review can extend this to 8-10 months. Call (951) 456-4467 for a timeline assessment specific to your property - estimates are free.
Ministerial approval means the city must approve your ADU if it meets objective, published standards - no discretion, no public hearings, no neighbor veto. It applies to detached new construction, attached ADUs, garage conversions, and junior ADUs that meet size and zoning requirements. The city can still enforce building code, fire code, and local development standards, but cannot impose subjective aesthetic review or additional permitting layers. If a Chino Hills planner suggests otherwise, a written citation of Gov. Code 65852.2(f)(1) usually resolves it.
Garage conversion ADUs in Chino Hills typically run $145,000-$220,000 all-in, from drawings through final inspection. New detached ADUs range from $285,000 for compact units to $550,000 for larger configurations with full kitchens and utility expansion. Junior ADUs, converted within the existing home, run $85,000-$140,000. Every Ellery project is quoted with a written price before any work begins - no “call for pricing,” no open-ended estimates. Call (951) 456-4467 for a written quote on your specific property.
No. Under Haven Standard Clause 5 (No Surprises), the scope and price are locked at contract signing. Changes occur only through written change order initiated by the client - for example, upgrading finishes or adding scope not in the original agreement. We don’t encounter “unforeseen conditions” that inflate the price because our site analysis, geotechnical review, and utility assessment happen before the quote is written.
We pull all permits as part of our single-contract service. The permit application is in our name as the responsible party; the Certificate of Occupancy issues to the property. You receive copies of all permits, inspection records, and the final C of O within 48 hours of issuance. This is standard for our garage conversion ADU in Chino Hills and all other project types.
The California Department of Forestry and Fire Protection (CAL FIRE) maintains a Fire Hazard Severity Zone map at fire.ca.gov. In Chino Hills, most areas north of Grand Avenue and east of Pipeline Avenue are in Local Responsibility Areas with high or very high severity ratings. This triggers Chapter 7A ignition-resistant construction requirements and may affect insurance costs. We verify this in our initial site analysis and specify compliant materials in the permit set - no surprises at inspection.
The Bottom Line
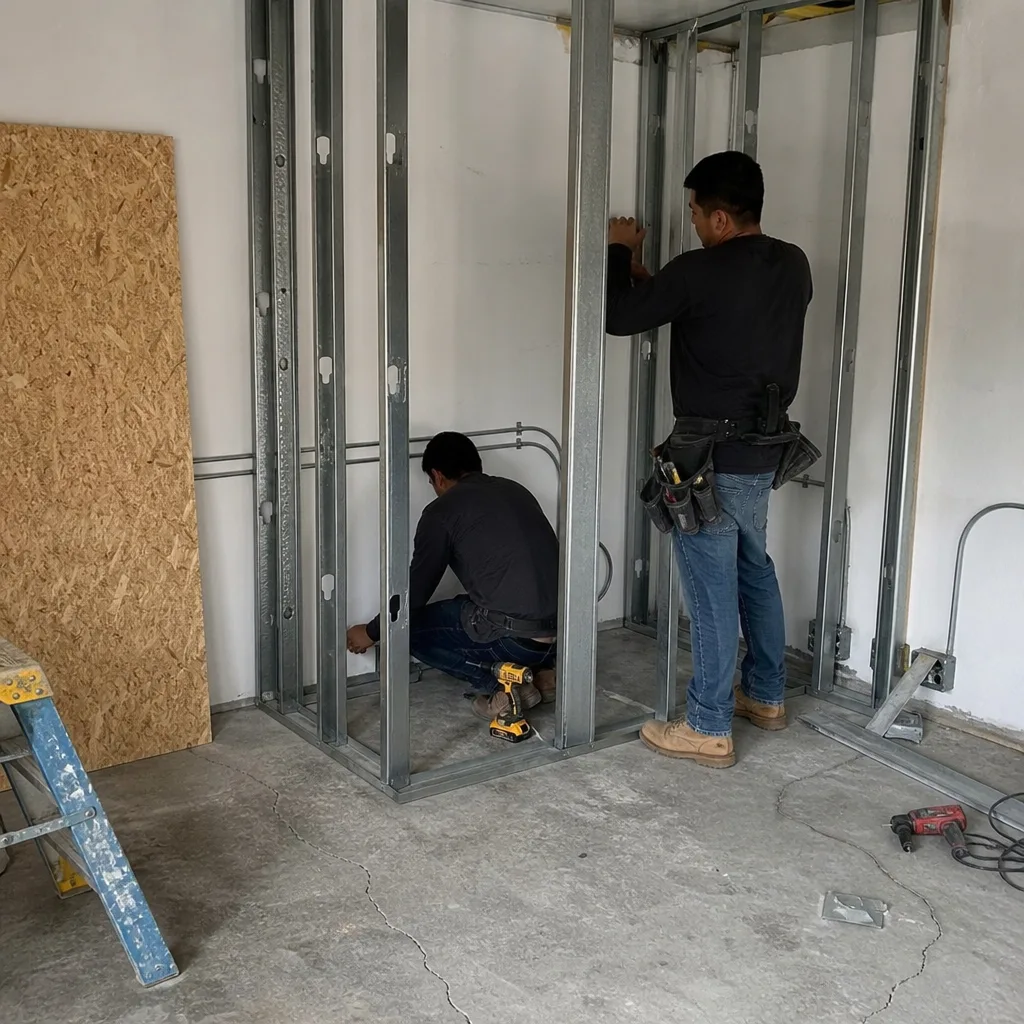
California’s ADU laws created opportunity, but the permit path still runs through local code layers that vary by jurisdiction. In Chino Hills, that means navigating San Bernardino County fire overlays, Chino Hills Municipal Code compatibility standards, and Title 24 Zone 10 energy requirements - on top of state statutory rights. The homeowners who move fastest aren’t those who read state law and assume simplicity; they’re those who map the full hierarchy before designing, submit complete permit packages that anticipate plan check questions, and work with a single party responsible for drawings, permits, and construction.
We’ve designed, permitted, and built 900+ ADUs since 2015, every one with a written price before work started and a documented photo record when complete. The 365-Day Done Right Promise backs what we build. If you’re weighing an ADU in Chino Hills, call (951) 456-4467 to schedule your free estimate - or bring us any written estimate for a Free Second Opinion with specific line-item analysis.
Written by Nadia Ellery, Owner at Ellery ADU Studio Chino Hills, serving Chino Hills since 2015.