

Fast, Reliable ADU Design & Permitting Across Diamond Bar
ADU design and permitting in Diamond Bar typically runs $8,500-$22,000 for the full architectural and engineering package, with most permit sets clearing plan check in 90-120 days once submitted. We’re familiar with Diamond Bar’s hillside terrain, its 1960s-1980s housing stock, and the specific site-engineering demands that flat-lot cities never encounter. Dispatch and scheduling are coordinated from our Los Angeles office, and our crews serve Diamond Bar properties directly. Call (951) 456-4467 to schedule your free estimate - every project receives a written price before any work begins, per Haven Standard Clause 1.
Why Ellery ADU Studio Chino Hills Is Diamond Bar’s Preferred ADU Design & Permitting Company
We’ve designed, permitted, and built ADUs across Diamond Bar since 2015, the year California’s ADU laws shifted. Our portfolio here includes hillside detached units off Golden Springs Drive, garage conversions near Sycamore Canyon Park, and Junior ADUs in the Pantera neighborhood. Clients in Diamond Bar receive the same single-contract structure that defines our practice: one written price, one accountable team, no designer-versus-builder disputes.
Our response time to Diamond Bar averages same-week site assessments, with permit-application filing typically within 10 business days of drawing approval. We know the Los Angeles County plan-check queue, the Diamond Bar-specific zoning overlays, and the fire-hazard zone boundaries that trigger WUI construction standards on ridge-line properties.
Reviews from Diamond Bar clients consistently cite our documentation - the photo record from every visit, the written scope locked at signing, the permit set delivered as the core product. Under Haven Standard Clause 5 (No Surprises), the price you approve is the price you pay. No door-side upsells. No scope creep.
Nadia Ellery leads every studio project with direct oversight of permit strategy and client communication.
Our ADU Design & Permitting Services in Diamond Bar

Site Assessment
Every Diamond Bar project begins with a documented site assessment - photos, measurements, and a written findings report. On hillside lots, which describes most of Diamond Bar’s residential parcels carved from the old ranch, we flag grade-change conditions early. We’ve seen too many projects stall when a geotechnical report surfaces mid-plan-check. We coordinate that report upfront, before drawings advance, so the foundation design is engineered into the initial permit set rather than added later as a costly revision.
The assessment also identifies WUI zone triggers, utility-access constraints on sloped driveways, and garage-structure conditions specific to Diamond Bar’s 1960s-1980s tract housing. You’ll receive the photo record and a written summary before we proceed to design.

ADU Design & Blueprints
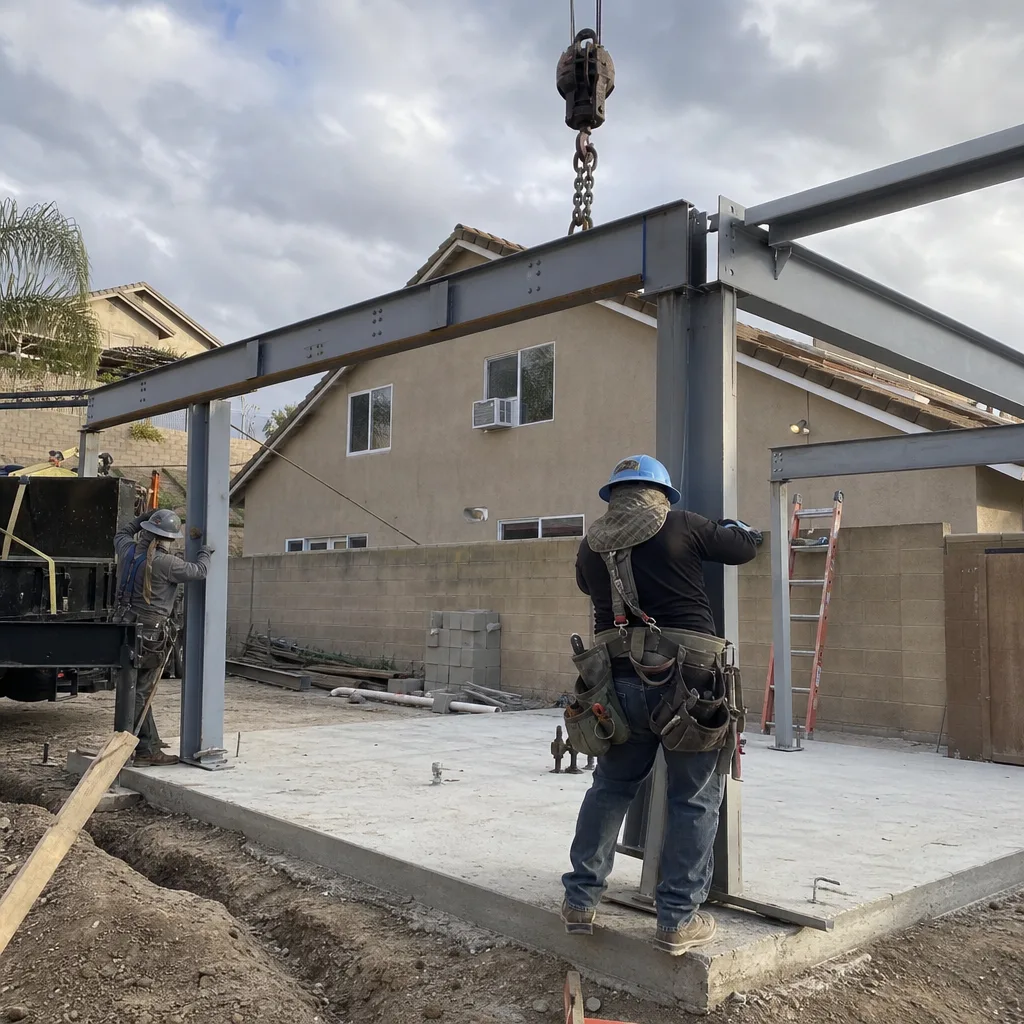
Our architectural team produces permit-ready drawing sets for Los Angeles County submittal, including Title 24 energy compliance documentation. In Diamond Bar, we regularly design for hillside conditions: stepped foundations, retaining-wall integration, and drainage plans that account for the slope runoff the flat cities don’t face.
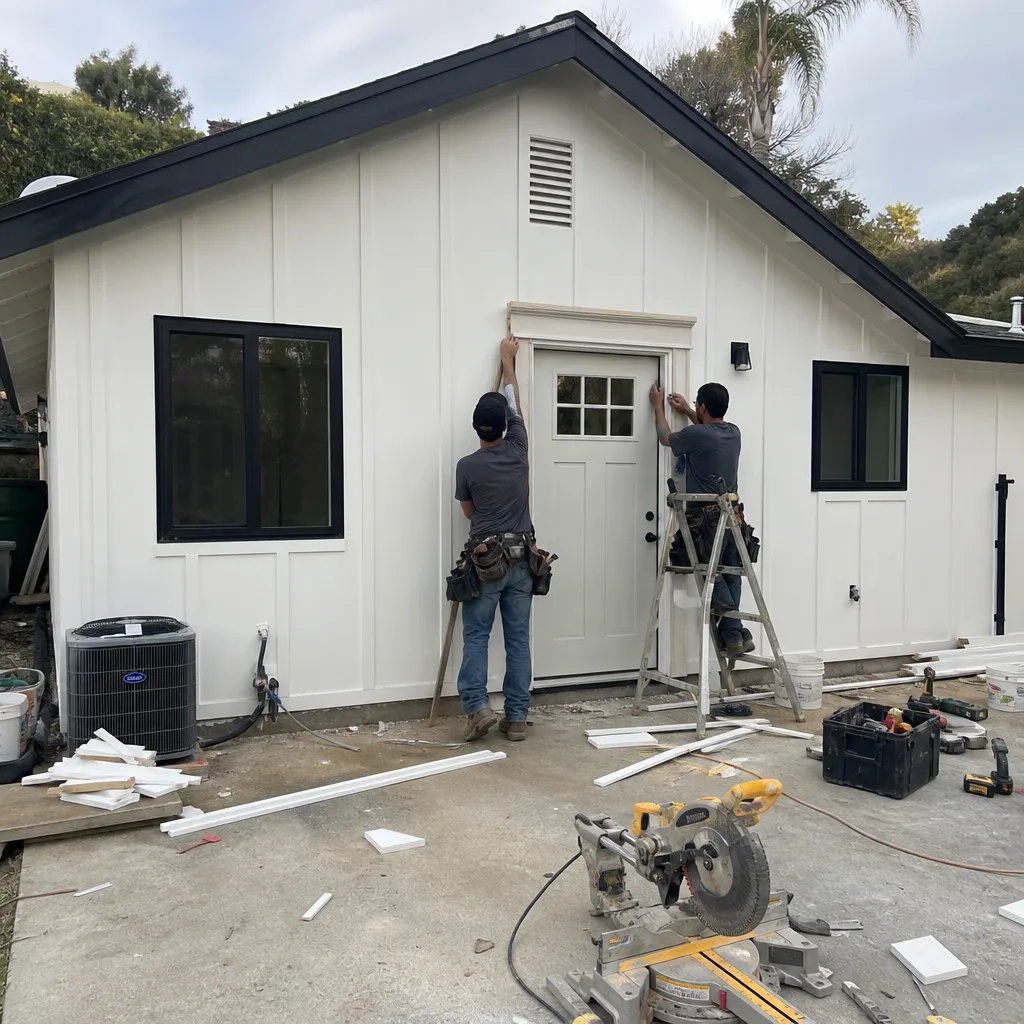
We also coordinate long-lead interior packages - custom millwork, architectural glass, specialty finishes - that actually drive the calendar on high-end Diamond Bar builds. The price for these items is fixed in writing before ordering, per Haven Standard Clause 1. Labor isn’t what delays most quality ADUs here. It’s the unscheduled cabinet delivery or the glass lead time that wasn’t locked.
Permit Application
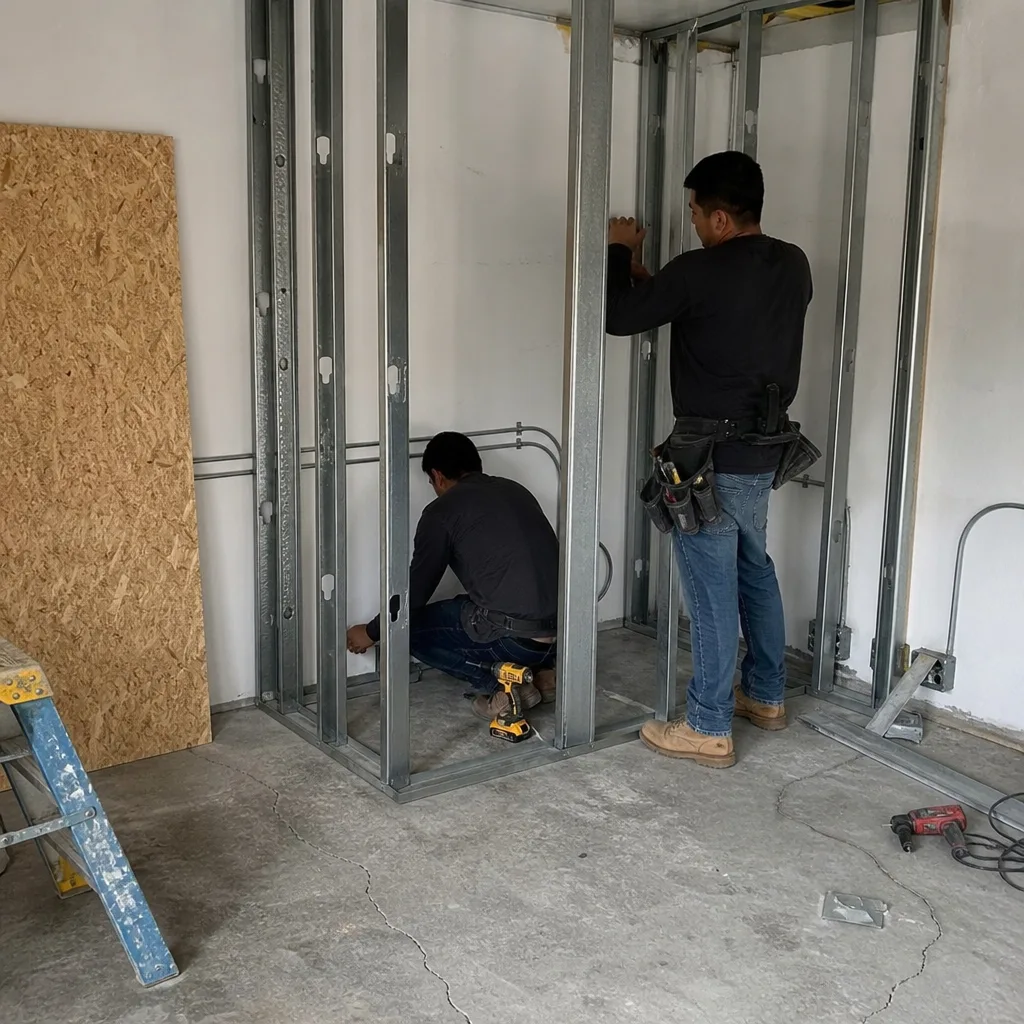
We file the complete permit application to Los Angeles County, manage plan-check corrections, and track the approval timeline. Diamond Bar’s location within unincorporated LA County means we deal directly with county plan checkers, not a municipal building department. We know their common correction items: fire-department access on steep lots, WUI material specifications for ridge-line properties, and drainage calculations for hillside impervious-area additions.
Our ADU Design & Permitting team has cleared over 900 ADU permits since 2015. Every Diamond Bar client receives the approved permit set and inspection schedule in writing.
HOA & Zoning Compliance
Diamond Bar presents a specific HOA landscape, particularly in The Country Estates, where CC&Rs historically led owners to believe ADUs were prohibited. California AB 670 (2019) bars HOAs from outright ADU prohibition. We document this compliance for your HOA submission, protecting your project from improper rejection. Many Country Estates owners on large hillside parcels remain unaware of these rights - we clarify the law and build the compliance package.
We also handle standard zoning analysis: setback calculations, lot-coverage limits, and height restrictions that vary across Diamond Bar’s hillside and flat zones. The compliance documentation becomes part of your permanent project file.
What happens when you call
- 1
A real person answersNo phone trees - you reach a local pro.
- 2
You get an upfront price rangeHonest numbers before anyone is dispatched.
- 3
A background-checked tech heads outLicensed & insured, dispatched right away.
- 4
You approve before work beginsNothing starts until you say go.
 Before
 After
AfterTrusted Brands We Service in Diamond Bar
We specify and coordinate prefab and modular systems from Cover, Dvele, and Mighty Buildings within the same single-contract structure as our custom builds. For Diamond Bar’s hillside conditions, we evaluate whether a Dvele panel system or a Cover unit suits the access constraints and foundation requirements of your specific lot. We don’t sell brand inventory - we specify what performs on your site, then coordinate delivery and integration at a written price fixed before ordering. Our crews are fluent in these systems’ installation protocols, and we maintain direct supplier relationships that protect your timeline when long-lead items are involved.
Common ADU Design & Permitting Problems We See in Diamond Bar Homes

- Skipping the geotechnical report on sloped lots. Diamond Bar’s hillside terrain means caisson or deepened-footing foundations are frequently required. Discovering this during plan check, rather than during initial site assessment, delays the build by months and triggers expensive drawing revisions.
- Ignoring AB 670 rights in The Country Estates. Many HOA boards still incorrectly reject ADU applications based on outdated CC&Rs. We document the legal compliance upfront, preventing project-killing disputes after design work is complete.
- Ordering prefab units before interior schedules are locked. An Abodu or Plant Prefab module ordered early sits while custom millwork or architectural glass lead times slip. We sequence procurement so site engineering, interior packages, and module delivery align.
- Underestimating WUI material costs on ridge-line properties. Portions of Diamond Bar fall within Very High Fire Hazard Severity Zones. Ignition-resistant siding, ember-resistant vents, and Class A roofing add material costs that don’t apply just miles west in Walnut. We price these items in the initial written quote, not as change orders.
Pricing for ADU Design & Permitting in Diamond Bar, CA
A typical ADU design and permitting package in Diamond Bar runs $8,500-$14,500 for a garage conversion or Junior ADU, and $14,000-$22,000 for a new detached ADU on a hillside lot requiring geotechnical and structural engineering. The upper range reflects Diamond Bar-specific conditions: geotechnical reports ($2,800-$4,500), engineered retaining walls ($8,000-$18,000 where grade changes exceed four feet), and WUI material upgrades ($3,500-$7,000 for ridge-line properties).
What affects your specific cost: lot slope, existing structure condition, utility-extension distance, and whether your property falls within a fire hazard zone. We assess these factors during the initial site visit and deliver a written, line-item quote before any work begins. No exceptions. Call (951) 456-4467 for your free estimate.
We Also Serve Cities Near Diamond Bar

Our crews work throughout the eastern San Gabriel Valley and western Inland Empire, including Diamond Bar neighbors: Pomona, Chino Hills, Rowland Heights, and Montclair. Each city carries its own zoning, plan-check procedures, and site conditions. We adjust our permit strategy accordingly rather than applying a single template.
Serving Diamond Bar, CA - Our Local Coverage Area
We’re based in the Diamond Bar area and know this community well. Use the map below to see our service coverage - if you’re nearby, we can almost certainly help.
FAQs - ADU Design & Permitting in Diamond Bar

Not automatically, but in our experience across Diamond Bar, the majority of detached ADU projects on hillside lots do require one. The old Diamond Bar Ranch terrain produced significant grade changes on most residential parcels. We commission the geotechnical assessment during our initial site assessment phase, before drawings advance, so foundation requirements are engineered into the permit set from the start. Call (951) 456-4467 to schedule a site assessment - estimates are free.
Yes. California AB 670 (2019) prohibits HOAs from outright bans on ADUs, and The Country Estates is no exception. We prepare the legal compliance documentation for your HOA submission, citing the statute and protecting your project from improper rejection. Many owners in this community remain unaware of these rights. We’ve cleared multiple Country Estates projects using this approach, including a hillside garage conversion where we coordinated caisson foundations and WUI-compliant materials at a fixed written price.
Properties within LA County’s Very High Fire Hazard Severity Zones - common along Diamond Bar’s ridge lines and canyon edges - require ignition-resistant siding, ember-resistant vents, and Class A roofing. These are material specifications, not optional upgrades, and they add $3,500-$7,000 to typical construction costs compared to non-WUI properties. We identify your zone status during site assessment and price these items in the initial written quote, per Haven Standard Clause 1. Call (951) 456-4467 to confirm your property’s hazard classification.
They often set the calendar, not the framing or utility work. Custom cabinetry typically runs 8-12 weeks from approval to delivery. Architectural glass, particularly for hillside ADUs with view-oriented designs, can stretch to 10-14 weeks. We lock these lead times in writing before ordering any materials, and we sequence site engineering to complete during the interior procurement window. The result: no idle crew waiting on a cabinet delivery. The fixed-price contract includes this scheduling protocol.
Three Diamond Bar-specific factors: hillside site engineering (geotechnical reports, caisson foundations, retaining walls), WUI material requirements on ridge-line properties, and the structural complexity of garage conversions on grade-change lots. Flat-lot cities like Chino or Ontario rarely encounter these conditions. We price them transparently in the initial written quote rather than discovering them mid-project. The higher upfront engineering investment protects against the far costlier scenario of plan-check rejection or foundation failure.
Written by Nadia Ellery, Owner at Ellery ADU Studio, serving Diamond Bar since 2015.