

Fast, Reliable ADU Design & Permitting Across Chino
ADU design and permitting in Chino, CA typically runs $8,500-$22,000 for the full design-build package, from site assessment through approved permit set, with most projects clearing plan check in 8-14 weeks depending on HOA and utility coordination. We’re Nadia Ellery’s team at Ellery ADU Studio, and we coordinate dispatch and scheduling from our Inland Empire office while our crews work Chino neighborhoods directly. If you’re on a dairy-era lot in the older tracts or dealing with tight staging near a shared wall in the downtown-adjacent pocket, the permitting strategy changes - and we price it in writing before any work starts, per Haven Standard Clause 1. Call (951) 456-4467 to schedule your free estimate.
Why Ellery ADU Studio Chino Hills Is Chino’s Preferred ADU Design & Permitting Company
We’ve designed, permitted, and built ADUs across Chino’s distinct neighborhoods since 2015, the year California’s ADU laws shifted. Our documented photo record on every visit means Chino clients see what we found, not what we felt - whether that’s a 4-inch existing slab within spec or a party-wall condition that needs notice before permitting moves forward.
Our response time to Chino is same-day for initial site assessments; crews are routed from the Inland Empire office with no voicemail queue - a live person answers calls 24/7. We’ve handled the oversized flat lots of the former dairy tracts and the tighter, wall-adjacent sites near historic downtown Chino where neighbor coordination matters as much as the drawings.
Chino customers come to us after reading three-star reviews elsewhere. They stay because we put the price in writing before work starts, cite the Haven Standard clause that backs each promise, and deliver a permit set that clears without the designer-versus-builder blame gap that derails most ADU projects.
Our ADU Design & Permitting Services in Chino

Site Assessment
Every Chino project starts with a site assessment that measures what the lot actually gives you, not what Zillow suggests. In the dairy-era tracts off Eucalyptus Avenue or the older neighborhoods near Riverside Drive, we regularly find clients sitting on 10,000-15,000 sq ft lots who had no idea a 1,200 sq ft detached ADU fits within setbacks without a variance. That’s a different conversation than the one you’d have in Montclair or Ontario. We document the existing slab depth, utility locations, and any shared-wall geometry with photos you receive, then price the full scope in writing before design begins.
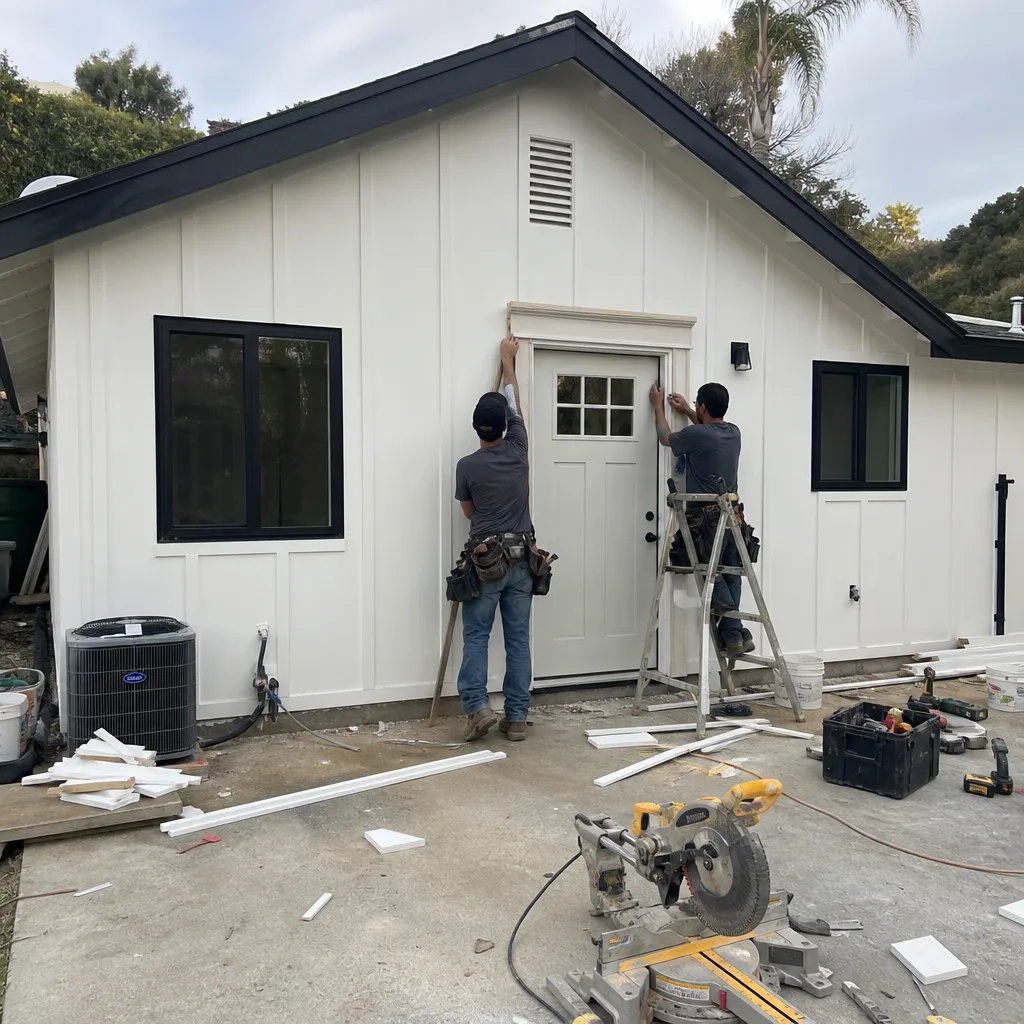
ADU Design & Blueprints
Our ADU Design & Permitting team produces permit-ready drawings that account for Chino’s specific conditions. The inland San Bernardino Valley floor hits 100°F+ regularly, so we size split-system HVAC from day one and specify mechanical ventilation with filtration - the smog and trapped heat here make that a code requirement and a comfort necessity, not an upgrade. For prefab and modular systems, we coordinate Abodu, Cover, and Dvele units within the same single contract, ensuring the manufacturer’s drawings integrate with our site-specific foundation and utility plans.
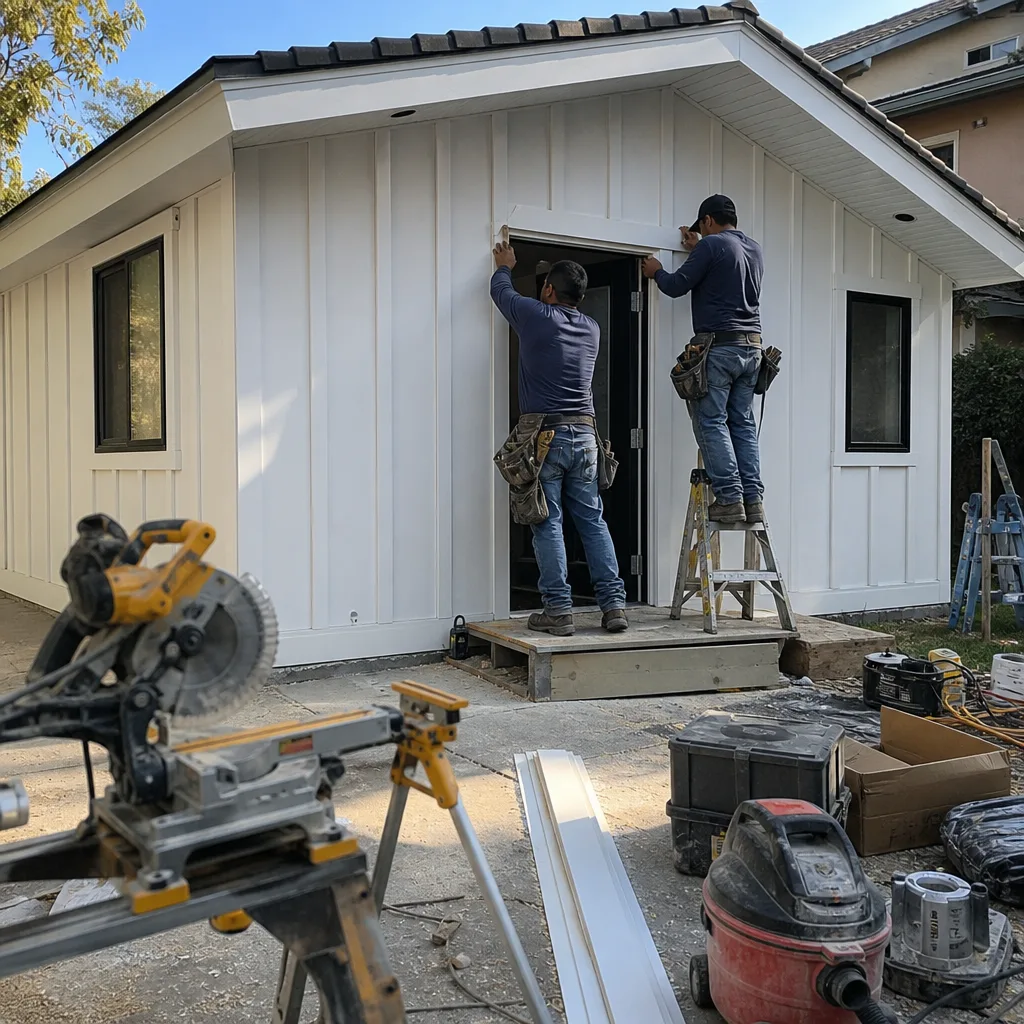
Permit Application
Chino’s permit timeline moves faster when the submittal is complete the first time. We push Title 24 energy compliance packages through plan check alongside structural and mechanical, and we know when the city will flag utility-separation requirements or fire-rated assemblies on wall-adjacent builds. Our permit sets include the documentation the client receives: stamped drawings, energy compliance worksheets, and a written scope locked at signing under Haven Standard Clause 5 (No Surprises).
HOA & Zoning Compliance
College Park and other HOA-governed communities in Chino add a parallel review layer that can stall permitting if treated as an afterthought. We handle HOA & Zoning Compliance as a core service, not a surcharge, submitting CC&R analysis and architectural review packets concurrent with city plan check. The result is a single coordinated timeline, not two separate processes that blame each other.

What happens when you call
- 1
A real person answersNo phone trees - you reach a local pro.
- 2
You get an upfront price rangeHonest numbers before anyone is dispatched.
- 3
A background-checked tech heads outLicensed & insured, dispatched right away.
- 4
You approve before work beginsNothing starts until you say go.
 Before
 After
AfterTrusted Brands We Service in Chino
We specify and coordinate prefab and modular systems from James Hardie, Abodu, and Cover within our single-contract design-build model. For Chino clients, this means the manufacturer’s drawings, our site-specific foundation and utility plans, and the permit set are one package at one written price - no gap between what the brand promises and what the city approves. We stock local relationships with these suppliers, not local inventory we don’t need, which keeps turnaround tight and pricing transparent.
Common ADU Design & Permitting Problems We See in Chino Homes
- Assuming the lot is “normal” and missing the dairy-era advantage. Chino’s 8,000-15,000+ sq ft lots from subdivided agricultural land can absorb a full detached ADU without a variance - but designers unfamiliar with this market often over-design and over-price plans that don’t leverage the lot’s actual capacity.
- Ignoring party-wall notice on tight, wall-adjacent sites. Near historic downtown Chino, zero-lot-line properties and shared block walls require formal notice and careful setback verification. Skip this and permitting stalls, or worse, neighbors file objections that delay plan check by months.
- Under-sizing HVAC and ventilation for inland valley conditions. Chino’s 100°F+ summers and chronic smog from mountain-trapped air make properly sized split-systems with mechanical filtration non-negotiable. Treating this as an upgrade means code failure and a unit that can’t cool the space.
- Staging without neighbor coordination on narrow side yards. Tight access between homes means material delivery, equipment placement, and worker parking need planning before permitting - not improvisation after groundbreaking. We price site access constraints into the written quote so there are no door-side surprises.
Pricing for ADU Design & Permitting in Chino, CA
A typical site assessment and permit-ready design package in Chino runs $8,500-$14,500 for garage conversion ADUs and $12,000-$22,000 for new detached ADUs, depending on utility complexity and whether HOA review is required. Title 24 energy compliance, structural calculations, and the full permit set are included - not added later. What moves the number: existing slab condition, utility trenching distance, shared-wall geometry requiring party-wall notice, and HOA-governed communities like College Park where architectural review adds coordination hours.
Every project is quoted with a written price before any work begins, per Haven Standard Clause 1. The words “call for a quote” do not appear on our site because the quote is what you receive when you call. We also offer a Free Second Opinion on any written estimate already in hand. Call (951) 456-4467 for your exact number - estimates are free.
We Also Serve Cities Near Chino

Our crews work Chino directly from the Inland Empire office, and we carry the same single-contract, written-price model to Chino Hills, Corona, Ontario, and Montclair. Each city has different lot coverage rules, setback requirements, and HOA densities - we adjust the permit strategy accordingly rather than templating the same submittal.
Serving Chino, CA - Our Local Coverage Area
We’re based in the Chino area and know this community well. Use the map below to see our service coverage - if you’re nearby, we can almost certainly help.
FAQs - ADU Design & Permitting in Chino

Probably not. Chino’s dairy-land legacy left unusually large, flat lots - often 8,000-15,000+ sq ft - and a 1,200 sq ft detached ADU typically fits within standard setbacks and lot coverage limits without a variance, a scenario that would be impossible on comparably priced lots in denser neighboring cities. We verify this during our site assessment and document the finding with photos you receive. Call (951) 456-4467 to schedule - estimates are free.
We file formal party-wall notice before permitting, verify setback and fire-rated assembly requirements with the city, and stage materials to minimize encroachment on narrow side yards. In the older pocket near historic downtown Chino, our crew designed and permitted a 1,000 sq ft detached ADU for a pre-1960s home where the only viable build area backed onto a shared block wall, requiring careful staging and neighbor coordination - the result was a clean site with minimal friction and a permit set that cleared without a variance. Call (951) 456-4467 for an exact quote on your situation.
Chino sits on the inland San Bernardino Valley floor where summer highs exceed 100°F and surrounding mountains trap heat and smog; properly sized split-system HVAC with mechanical ventilation and filtration is a code and comfort necessity, not an upgrade. Under-sizing this equipment means a unit that cannot cool the space and fails Title 24 energy compliance at plan check. We specify this correctly from the first drawing set. Call (951) 456-4467 to review your project’s mechanical requirements.
Yes. College Park and similar master-planned communities have CC&Rs and architectural review boards that run parallel to city permitting; we submit HOA packets concurrent with plan check to prevent the two processes from stalling each other. The tighter lots in these communities also require more careful setback and coverage analysis than the older dairy-era tracts. We price this coordination into the written quote upfront, not as a surprise add-on. Call (951) 456-4467 for a free estimate.
Tight side yards, narrow driveways, and wall-adjacent staging constrain material delivery, equipment placement, and crew parking - we price these constraints into the written quote after documenting them during site assessment. A wide-open 12,000 sq ft lot off Eucalyptus Avenue carries different access costs than a zero-lot-line property near Riverside Drive. The scope is locked at signing under Haven Standard Clause 5; no door-side upsells when the crew arrives. Call (951) 456-4467 to schedule your site assessment.
Written by Nadia Ellery, Owner at Ellery ADU Studio, serving Chino since 2015.