

ADU in Ontario, CA
Junior ADU and interior conversion in Ontario typically runs $85,000-$165,000 all-in, while site prep and utility upgrades add $15,000-$45,000 depending on whether your south-of-the-10 home still carries original 100-amp service and aging galvanized plumbing. We’re Ellery ADU Studio, and our Inland Empire office coordinates crews across Ontario’s established neighborhoods daily. Call (951) 456-4467 for a written price before any work starts.
Why Ontario Homes Are Different
Ontario’s older neighborhoods along and south of Euclid Avenue were platted for citrus agriculture and early suburban use, leaving deep 7,500-10,000+ sq ft lots that make detached ADUs physically easy to place. The problem is the housing stock itself: 1920s-1960s homes with 100-amp electrical panels, galvanized or cast-iron supply lines, and shared service runs to detached garages. When we open a panel in the historic downtown grid or south of the 10, we regularly find the main house and garage fed from a single breaker bank. That triggers a mandatory 200-amp upgrade before any ADU permit closes, a $3,500-$6,000 line item that surprises owners who assumed their lot size was the only variable.
The climate compounds the construction math. Ontario hits 105-110°F in summer with Santa Ana winds funneling through Cajon Pass, so even compact junior ADUs need HVAC sized for full cooling loads, not the minimal equipment coastal LA projects get away with. That same aridity cracks stucco and degrades roof membranes faster than coastal builds, shortening maintenance cycles. And Ontario’s logistics economy, anchored by Ontario International Airport’s FedEx, UPS, and Amazon Air operations, creates a concentrated renter base of shift workers who need proximity to jobs they can’t afford to buy into. The rental demand is real, but the infrastructure to serve it often isn’t.
Our Main Ontario Services
These are the three services Ontario homeowners call about most; our two primary offerings for this city follow in their own sections below.
ADU Design & Permitting in Ontario
We produce permit-ready drawing sets for Ontario’s Planning and Building & Safety departments, navigating the city’s specific checklist for fire separation, parking replacement, and utility tie-ins. Because we handle design and construction under one contract, there’s no gap between what the city approves and what gets built. ADU Design & Permitting in Ontario covers the full documentation package.

Garage Conversion ADU in Ontario
Garage conversions in Ontario’s older neighborhoods often look straightforward on paper, deep lots, existing structure, until we find the shared 100-amp service or a slab that predates current seismic codes. We quote the electrical upgrade and any foundation work in the initial written scope, not after demolition starts. Garage Conversion ADU in Ontario details our process.

New Detached ADU in Ontario
Detached ADUs on Ontario’s large lots give owners the most rental income potential, but setback rules, utility trenching distances, and the city’s fire department access requirements add complexity that separate designers and builders often dispute. Our single contract eliminates that friction. New Detached ADU in Ontario explains how we price these projects.
What happens when you call
- 1
A real person answersNo phone trees - you reach a local pro.
- 2
You get an upfront price rangeHonest numbers before anyone is dispatched.
- 3
A background-checked tech heads outLicensed & insured, dispatched right away.
- 4
You approve before work beginsNothing starts until you say go.
 Before
 After
AfterJunior ADU & Interior Conversion in Ontario
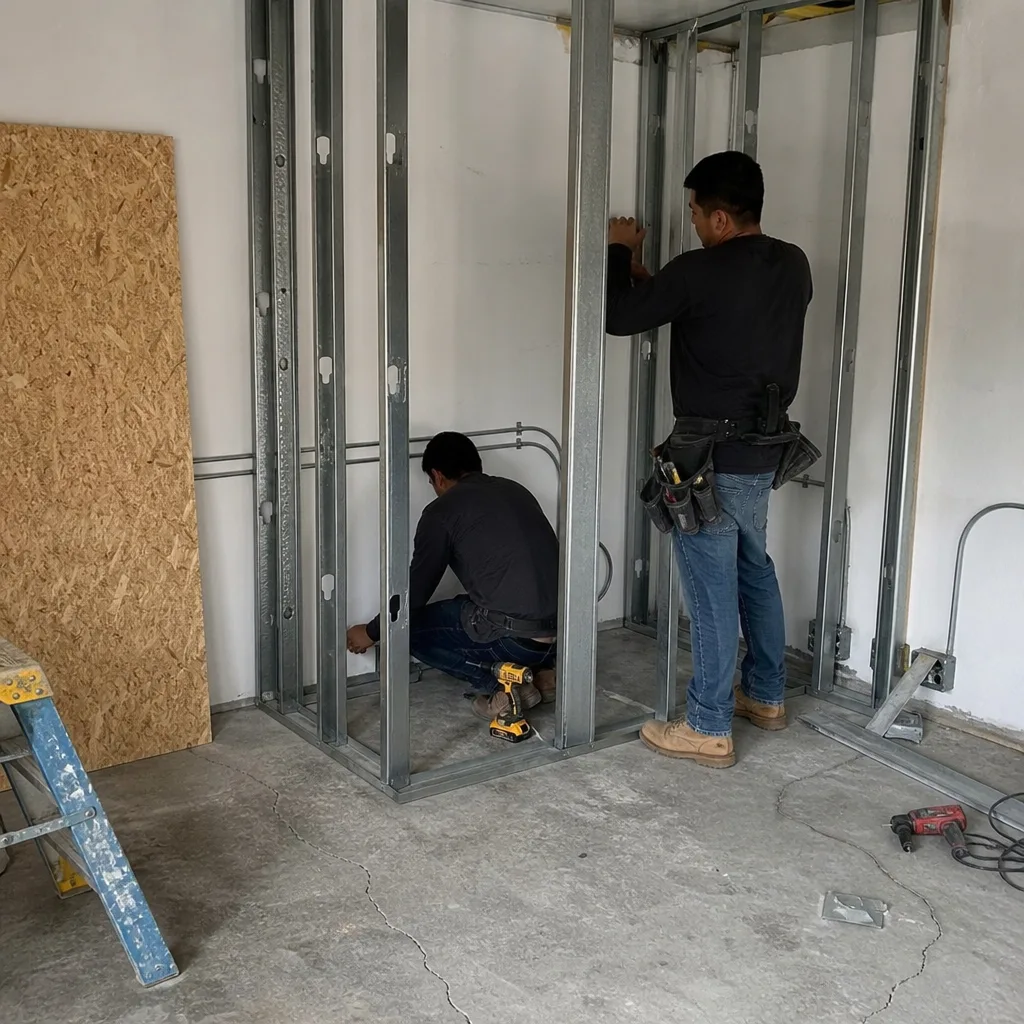
Junior ADU and interior conversion in Ontario solves a specific problem: owners who want rental income without building new square footage, but whose 1920s-1960s homes need infrastructure upgrades before any legal dwelling unit can be established. The city’s deep lots are often paired with main houses that have never had their electrical, plumbing, or HVAC systems sized for two households. We handle the interior reconfiguration, the permit set, and the mandatory utility upgrades as one scope at one written price. Junior ADU & Interior Conversion is our dedicated service hub for these projects.
Room-to-ADU Conversion
Signs you need it
You have a ground-floor bedroom or den with exterior access, a separate entrance, and enough square footage for a kitchenette and full bath, but the city won’t approve it as a dwelling unit without fire-rated separation and independent utility metering.
What it costs in Ontario
Room-to-ADU conversions in Ontario typically run $85,000-$140,000 all-in, including the electrical panel upgrade and plumbing replacement that most pre-1970 homes in this market require.
How we do it
We measure existing conditions, produce a permit set showing fire-rated drywall assemblies and utility routing, then execute construction under the same contract, with a documented photo record on every visit.
Interior JADU
Signs you need it
You want a rental unit inside your existing home footprint, under 500 square feet, with shared utility systems allowed under California JADU law, but Ontario still requires owner-occupancy and a separate entrance.
What it costs in Ontario
Interior JADUs in Ontario typically range $75,000-$125,000, lower than full ADUs because shared HVAC and electrical service are permitted, though many owners still upgrade the main panel to handle combined loads safely.
How we do it
We identify the smallest code-compliant path to a legal JADU, produce Ontario’s required permit documentation, and build to the approved drawings with no scope changes after signing.
What Junior ADU & Interior Conversion Costs in Ontario
| Item | Typical range in Ontario |
|---|---|
| Room-to-ADU conversion (all-in) | $85,000-$140,000 |
| Interior JADU (all-in) | $75,000-$125,000 |
| Electrical panel upgrade (if needed) | $3,500-$6,000 |
Can a Junior ADU share utilities with the main house?
Yes, California JADU law allows shared electrical, gas, and water service with the main dwelling, though we often recommend a panel upgrade if the combined load approaches the existing service limit. Call (951) 456-4467 for a written assessment of your specific setup.
Does Ontario require owner-occupancy for a JADU?
Yes, Ontario follows state law requiring the owner to occupy either the main house or the JADU as their primary residence, a condition we verify during permit intake to avoid mid-process rejection. Call (951) 456-4467 to confirm your property qualifies.
ADU Site Prep & Utilities in Ontario

ADU site prep and utilities in Ontario almost always means electrical and plumbing work that should have been done decades ago. The 100-amp panels and galvanized supply lines we find in south Ontario homes aren’t just obstacles to permitting, they’re safety and capacity issues that a legal dwelling unit cannot ignore. Our crews handle trenching, panel swaps, lateral replacements, and gas extensions as a coordinated scope, not as change orders after foundation work starts. ADU Site Prep & Utilities covers our full capability.
Electrical Panel Upgrade
Signs you need it
Your main panel is rated at 100 amps, has no open breaker spaces, or feeds both the house and a detached garage from a single service drop.
What it costs in Ontario
Electrical panel upgrades in Ontario typically run $3,500-$6,000, including SCE coordination, permit, and inspection.
How we do it
We pull the permit, schedule Southern California Edison service cutover, install the new 200-amp meter-main combo, and pass inspection before any ADU construction begins.
Plumbing Lateral
Signs you need it
Your home has galvanized steel or cast-iron supply or sewer lines, shows low water pressure, or the city requires a separate water meter for the ADU.
What it costs in Ontario
Plumbing lateral replacement in Ontario typically ranges $4,500-$9,000, depending on trench length and whether we hit the original clay sewer line.
How we do it
We expose the existing lateral, replace with copper or PEX supply and ABS sewer to the property line, install a separate meter if required, and pressure-test before backfill.
What ADU Site Prep & Utilities Costs in Ontario
| Item | Typical range in Ontario |
|---|---|
| Electrical panel upgrade | $3,500-$6,000 |
| Plumbing lateral replacement | $4,500-$9,000 |
| Gas line extension to ADU | $2,500-$5,500 |
Will SCE let me upgrade my panel before ADU plans are approved?
Yes, Southern California Edison processes standalone service upgrades independently of building permits, and we often sequence the electrical work first to avoid delays once ADU construction starts. Call (951) 456-4467 to schedule a site assessment.
Can you trench utilities under my existing driveway?
Yes, we bore or trench under existing hardscape when the path is shortest and most cost-effective, though we always flag the option of routing around to preserve concrete or asphalt that is in good condition. Call (951) 456-4467 for a route plan and written price.
Brands We Service in Ontario
We specify and coordinate prefab and modular systems from Abodu, Cover, and Mighty Buildings within our single-contract model, with parts and technical support routed through our Inland Empire office for Ontario projects. our brands page lists full compatibility details.
Pricing for ADU in Ontario, CA

| Service | Typical range in Ontario |
|---|---|
| Room-to-ADU conversion | $85,000-$140,000 |
| Interior JADU | $75,000-$125,000 |
| Electrical panel upgrade | $3,500-$6,000 |
| Plumbing lateral replacement | $4,500-$9,000 |
| Gas line extension | $2,500-$5,500 |
| Foundation and grading (detached ADU) | $12,000-$22,000 |
| Full site prep package (typical) | $15,000-$45,000 |
What pushes Ontario prices higher: original 100-amp service requiring full replacement, clay sewer laterals that collapse during excavation, and Santa Ana wind exposure requiring upgraded structural hardware. Under Haven Standard Clause 1, every project is quoted with a written price before any work begins, no exceptions.
Neighborhoods We Serve in Ontario
Our crews work across Ontario’s established residential areas, from the historic downtown grid to the deeper lots south of the 10. Dispatch and scheduling are coordinated from our Inland Empire office, with typical response for initial site assessments within two business days.
- Downtown Ontario Historic District
- South Ontario (south of I-10)
- Euclid Avenue corridor
- Colony Heights
- Ontario Ranch area
Service Area - Cities Near Ontario

We serve property owners throughout the western Inland Empire, including Montclair, CA, Upland, CA, Rancho Cucamonga, CA, and Pomona, CA. Each city’s permit environment and housing stock differ, and we adjust our permit sets and construction scopes accordingly.
Serving Ontario, CA - Our Local Coverage Area
We’re based in the Ontario area and know this community well. Use the map below to see our service coverage - if you’re nearby, we can almost certainly help.
FAQs About ADU in Ontario
Ontario’s Building & Safety department typically reviews complete ADU permit packages within 60-90 days, though incomplete submittals or utility coordination delays can extend this. We front-load the documentation to avoid cycle-backs.
State law limits HOAs from outright banning ADUs, but some Ontario-area community associations still impose design guidelines or parking requirements that affect project scope; we review CC&Rs during our initial assessment.
Yes, we pull all building, electrical, plumbing, and mechanical permits as part of our standard scope, and we coordinate inspections through final sign-off; the permit costs are itemized in your written quote, not hidden.
What happens when you call
- 1A real person answersNo phone trees - talk to a local adu pro.
- 2You get an upfront price rangeHonest numbers before anyone is dispatched. No surprises.
- 3We come out and measureLicensed & insured, at a time that suits you - the visit and the quote are both free.
- 4You get the price in writingLine-itemed, yours to keep, and nothing starts until you say go.
What Ontario Customers Say
"Garage conversion finished on the drawings and close to the schedule. They were honest that the sewer connection was the unknown, and it was."
- Arjun D."The rental income has covered the payment since the second month. They were realistic about the numbers rather than optimistic."
- Odette N."Handled the whole planning process. We went to one hearing and that was it."
- Rowena C.