

Fast, Reliable New Detached ADU Across Ontario
A new detached ADU in Ontario typically runs $220,000-$380,000 all-in for a custom site-built 1-bedroom, or $165,000-$280,000 for a prefab or modular unit, with permitting timelines averaging 4-6 months through Ontario’s Planning Department. We’re Ellery ADU Studio, a design-build practice that handles your permit set, construction drawings, and build under one contract at one written price. Our crews serve Ontario from our Inland Empire office, and we know the specific conditions that shape detached ADU projects here: the deep citrus-era lots south of the 10, the 100-amp service upgrades that catch owners off guard, and the HOA review boards in newer master-planned communities that can reject a footprint after you’ve already selected finishes. Call (951) 456-4467 to schedule your free estimate. We’ll review your lot, your electrical service, and your goals, then deliver a written price before any work starts.
Why Ellery ADU Studio Chino Hills Is Ontario’s Preferred New Detached ADU Company
We’ve designed, permitted, and built over 900 ADUs across Southern California since 2015, and Ontario’s mix of pre-1960s housing stock and newer master-planned tracts represents a distinct project type we handle regularly. Our clients in Ontario’s historic downtown grid and along the Euclid Avenue corridor know that our permit sets are built to survive first-round review at the city, not bounced back for electrical load calculations or setback variances.
Our response time to Ontario is same-day for initial consultations, and our crews are scheduled locally from the Inland Empire office. We don’t dispatch from Los Angeles or Orange County and charge travel time. That matters when you’re managing a six-figure project and need the project manager on-site the same day a framing question comes up.
Our license number appears on every page, every contract, and every permit application. Our crews are background-checked and uniformed. And every Ontario project is governed by The Haven Standard: a written price before work starts (Clause 1), a documented photo record on every visit, and our 365-Day Done Right Promise backed in writing.
Our New Detached ADU Services in Ontario
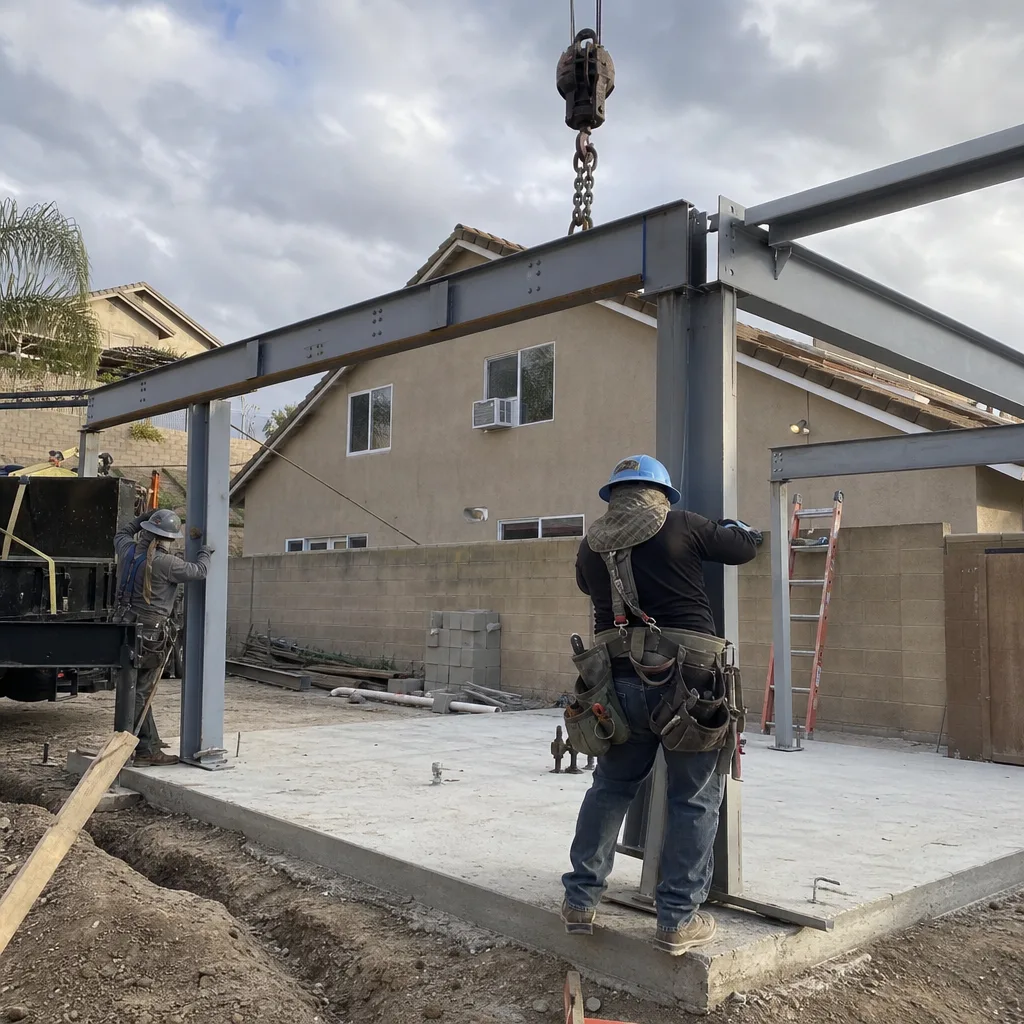
Custom Built ADU
Custom built ADUs in Ontario are our most common request for the deep lots south of the 10 freeway, where a 400-800 sq ft detached structure fits cleanly behind the main house with room to spare. We design the full permit set in-house, coordinate the structural calculations for Ontario’s seismic zone, and build to the drawings ourselves. No designer-builder blame gap. A typical custom 1-bedroom detached ADU in Ontario runs $220,000-$320,000 all-in, drawings through final inspection. That includes the near-mandatory 200-amp service upgrade we see on most pre-1960s homes, which adds $3,500-$6,000 to the base scope.
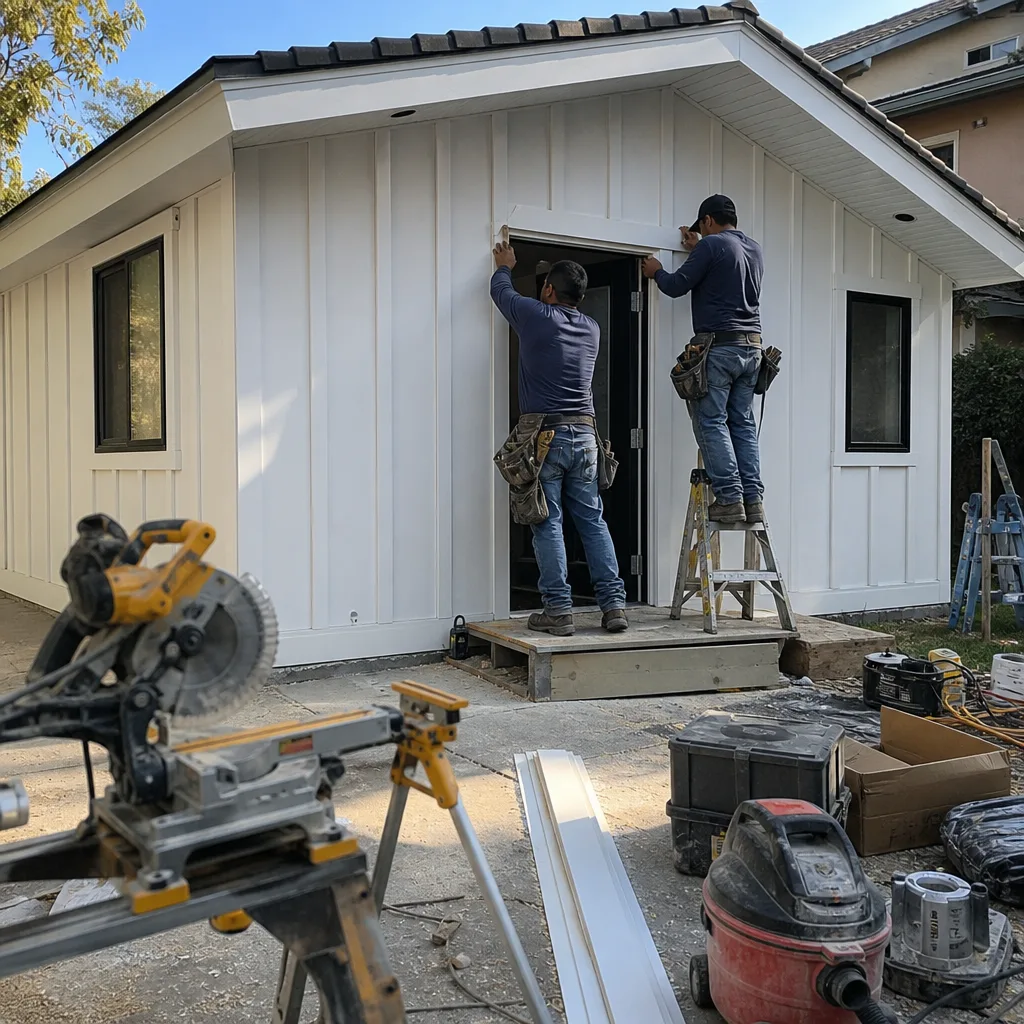
Prefab ADU Installation
Prefab ADU installation in Ontario works well for owners who want speed and price predictability. We specify and coordinate prefab systems from Abodu, Cover, and Mighty Buildings within our single-contract model, meaning we handle the factory coordination, site prep, utility tie-ins, and final inspection. Prefab 1-bedroom units in Ontario typically land at $165,000-$240,000 installed, with permitting 2-4 weeks faster than site-built since the structural package is pre-engineered. The catch: your lot must have clear crane access and the electrical service must still support the load, which on Ontario’s older homes means that 200-amp upgrade is still required.

Modular ADU
Modular ADUs in Ontario are built to the same California Building Code as site-built but assembled in factory-controlled conditions, then transported and set on your foundation. We work with Dvele and Plant Prefab for clients who want higher finish specifications than typical site-built budgets allow. Modular 2-bedroom detached units in Ontario range $240,000-$380,000 all-in. The factory build eliminates weather delays, which matters in Ontario’s extreme summer heat when stucco curing and concrete pours get restricted to early morning hours.

Studio ADU
Studio ADUs in Ontario make sense for the rental market anchored by Ontario International Airport’s logistics and cargo operations. Warehouse and distribution workers need housing close to shift-based jobs, and a 300-400 sq ft studio detached ADU rents efficiently without the construction cost of a full bedroom and separate systems. Studio detached ADUs in Ontario run $180,000-$260,000 custom, or $140,000-$195,000 prefab. We spec full-load HVAC even in compact studios, Ontario’s 105-110°F summer highs and Santa Ana wind events funneling through the Cajon Pass will destroy undersized mini-split systems in two seasons.

1-Bed & 2-Bed ADU
1-bedroom and 2-bedroom detached ADUs are the workhorse product for Ontario’s investment-focused owners. A 1-bedroom custom unit runs $220,000-$320,000; a 2-bedroom custom unit runs $280,000-$380,000. The 2-bedroom configuration requires careful setback analysis on Ontario’s older lots, where the original plat may not have accounted for current side-yard requirements. We handle the variance analysis in the initial permit set, not as a mid-project surprise. For prefab and modular 2-bedroom units, we coordinate the factory engineering with Ontario’s specific fire-separation and utility-connection requirements.

What happens when you call
- 1
A real person answersNo phone trees - you reach a local pro.
- 2
You get an upfront price rangeHonest numbers before anyone is dispatched.
- 3
A background-checked tech heads outLicensed & insured, dispatched right away.
- 4
You approve before work beginsNothing starts until you say go.
 Before
 After
AfterTrusted Brands We Service in Ontario
We specify and coordinate prefab and modular systems from Abodu, Cover, Dvele, Mighty Buildings, Boxabl, Plant Prefab, Tuff Shed, and James Hardie within our single-contract model. For Ontario’s climate specifically, we frequently recommend James Hardie fiber-cement siding over builder-grade stucco on detached ADU exteriors, the extreme aridity and Santa Ana wind events accelerate stucco cracking and shorten maintenance cycles. We keep local relationships with Inland Empire suppliers for fast turnaround on Hardie trim, roofing membranes rated for high-UV exposure, and HVAC equipment sized for Ontario’s cooling loads. Every brand we specify is documented in your permit set and covered under our 365-Day Done Right Promise.
Common New Detached ADU Problems We See in Ontario Homes
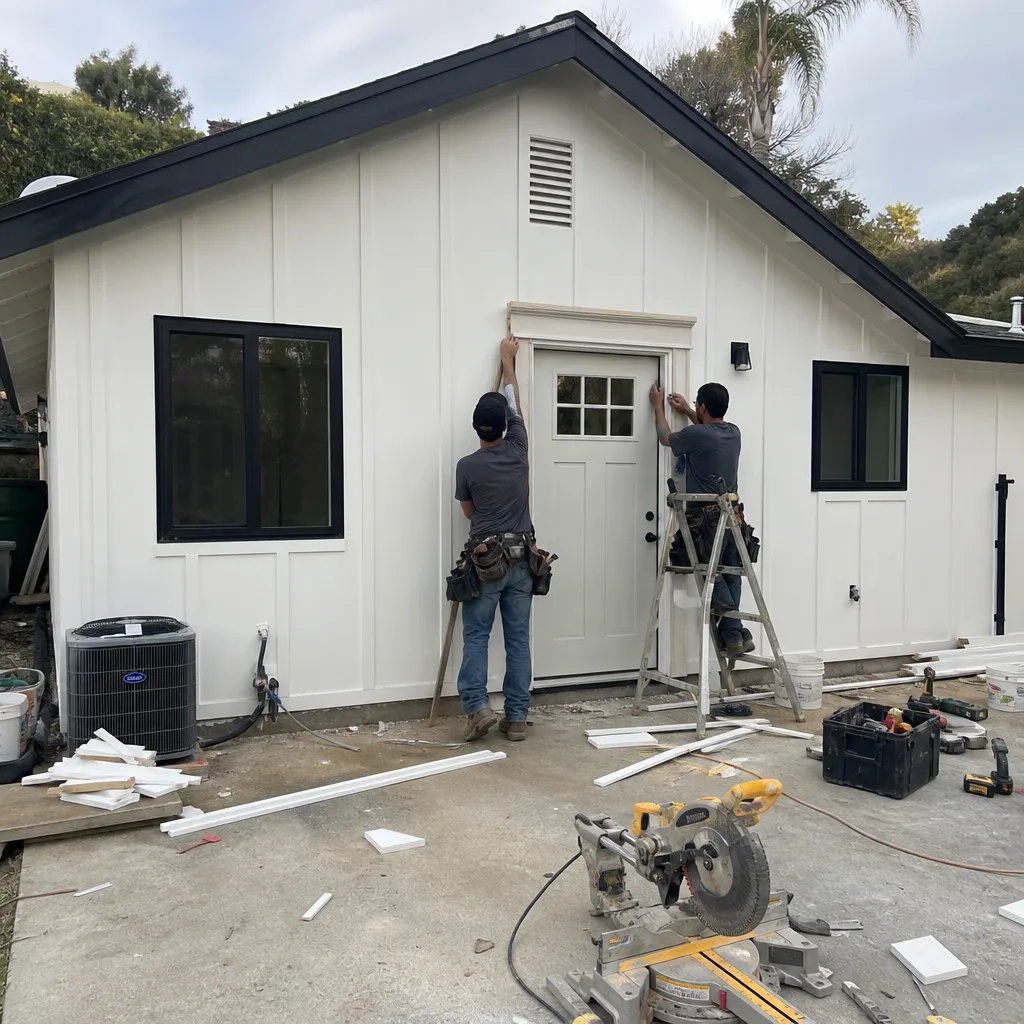
- The 100-amp service trap. Ontario’s pre-1960s homes south of the 10 routinely carry original 100-amp panels feeding detached garages. Tying a new ADU into that service triggers a mandatory 200-amp upgrade before the permit closes. We catch this in our initial site evaluation and build it into your written price, not as a mid-project change order.
- HVAC sized for coastal LA. Contractors unfamiliar with Ontario’s inland climate install minimal cooling equipment that fails under 105-110°F summer peaks and Santa Ana wind events. We spec full-load systems with Manual J load calculations specific to your lot’s solar exposure.
- HOA architectural rejection after material selection. Newer master-planned communities in Ontario’s northern tracts have architectural review boards that reject detached ADU footprints, height limits, or exterior finishes after the owner has already chosen builder-grade materials. We sequence HOA approval before final material orders, not after.
- Stucco specified for a desert climate. Builder-grade stucco cracks faster in Ontario’s extreme aridity than in coastal markets. We specify fiber-cement siding or upgraded stucco systems with control joints and elastomeric coatings that survive the Cajon Pass heat.
Pricing for New Detached ADU in Ontario, CA
| ADU Type | Typical Range (Ontario) | What It Includes |
|---|---|---|
| Studio ADU, prefab | $140,000-$195,000 | Factory unit, site prep, foundation, utility tie-in, final inspection |
| Studio ADU, custom site-built | $180,000-$260,000 | Full permit set, construction, finishes, HVAC, final inspection |
| 1-Bed ADU, prefab/modular | $165,000-$240,000 | Pre-engineered unit, crane set, foundation, utilities, inspection |
| 1-Bed ADU, custom site-built | $220,000-$320,000 | Design, permit set, construction, full-load HVAC, photo documentation |
| 2-Bed ADU, modular | $240,000-$340,000 | Factory build, transport, set, finish-out, inspection |
| 2-Bed ADU, custom site-built | $280,000-$380,000 | Full design-build, setback analysis, variance if needed, final inspection |
| 200-amp service upgrade | $3,500-$6,000 | Panel replacement, grounding, utility coordination, permit |
These ranges reflect Ontario’s specific conditions: the electrical upgrade frequency on older homes, the full-load HVAC requirement for inland climate, and the current material costs from Inland Empire suppliers. Every project receives a written line-item quote before any work starts, per Haven Standard Clause 1. No verbal estimates, no “we’ll figure it out as we go.” Call (951) 456-4467 for your free estimate.
We Also Serve Cities Near Ontario
Our crews work throughout the western Inland Empire, including Ontario and neighboring Montclair, Upland, Rancho Cucamonga, and Pomona. Each city has distinct ADU conditions, Montclair’s tighter lots, Upland’s hillside grading requirements, Rancho Cucamonga’s newer master-planned HOA structures, Pomona’s mix of historic housing stock and Cal Poly-adjacent rental demand. Our New Detached ADU team adapts the permit set and construction scope to each city’s specific requirements rather than applying a template.
Serving Ontario, CA - Our Local Coverage Area
We’re based in the Ontario area and know this community well. Use the map below to see our service coverage - if you’re nearby, we can almost certainly help.
FAQs - New Detached ADU in Ontario
It does not automatically void your builder warranty, but unpermitted work or work that damages the original structure can. We coordinate with your builder’s warranty documentation to identify which modifications require builder notification and which do not. Most Ontario master-planned community warranties cover defects in original construction, not damage caused by subsequent alterations. We document our scope to preserve your warranty coverage where possible. Call (951) 456-4467 and bring your warranty documents to the estimate, we’ll review them before finalizing the permit set.
Your original 100-amp service cannot safely carry the additional load of a detached ADU’s kitchen, HVAC, and lighting circuits under current California Electrical Code. Ontario’s Building Department will not issue a certificate of occupancy for the ADU without a service capacity calculation showing adequate headroom. We identify this requirement during our initial site evaluation and include the upgrade as a line item in your written quote. The $3,500-$6,000 cost is built into your price upfront, not surfaced mid-project. Call (951) 456-4467 to schedule the evaluation.
Upgrade the ADU’s exterior envelope and HVAC, not the main house finishes. Builder-grade stucco fails faster in Ontario’s heat and Santa Ana wind, so we specify James Hardie fiber-cement siding or upgraded stucco systems on the ADU. Builder-grade HVAC is typically undersized for inland cooling loads, so we spec full-load equipment with proper Manual J calculations. The main house kitchenette, flooring, and fixtures can stay as-is, your upgrade budget goes farther in the ADU’s independent systems. Call (951) 456-4467 for a written scope that shows exactly where your money goes.
Most newer Ontario master-planned communities require architectural review of detached structure height, setback from property lines, exterior color and material palette, and roof pitch or style. Some restrict detached ADUs entirely or limit them to specific zones within the development. We submit the full permit set to your HOA’s architectural review committee before ordering materials or breaking ground, not after you’ve selected finishes that may be rejected. This sequencing prevents the common failure mode of material orders that cannot be returned. Call (951) 456-4467 and bring your HOA’s CCRs to the estimate.
Prefab or modular works better for Ontario lots with clear crane access, minimal grading, and no complex setback variances. Site-built works better for irregular lots, significant grade changes, or custom finishes that exceed factory options. The price difference is typically 15-25% lower for prefab/modular on comparable square footage, but the 200-amp electrical upgrade requirement applies regardless. We evaluate your specific lot during the free estimate and recommend the approach that minimizes cost and timeline risk for your conditions. Call (951) 456-4467 to schedule the evaluation, estimates are free.
Written by Nadia Ellery, Owner at Ellery ADU Studio, serving Ontario and the Inland Empire since 2015.