

Fast, Reliable Garage Conversion ADU Across Ontario
Garage conversion ADUs in Ontario typically run $85,000-$165,000 all-in, from permit drawings through final inspection, with most projects completing in 4-6 months. We’re the Garage Conversion ADU team at Ellery ADU Studio, and we’ve designed, permitted, and built ADUs across Ontario’s established neighborhoods since 2015. Our Inland Empire office coordinates dispatch and scheduling for Ontario directly - crews are local, permits route through Ontario’s Planning and Building Department, and we know the inspectors by name. Call (951) 456-4467 to schedule your free estimate, or bring us any written estimate already in hand for a Free Second Opinion.
Why Ellery ADU Studio Chino Hills Is Ontario’s Preferred Garage Conversion ADU Company
We’ve completed ADU projects from the historic downtown grid to the deep lots south of the 10, and our reputation in Ontario rests on one thing: we name the price in writing before any work starts, then document every visit with photos the owner receives. Under Haven Standard Clause 1, “Written Price Before Any Work Starts” applies to every Ontario project - no exceptions, no “call for a quote.”
Ontario’s older housing stock is our specialty. Homes along and south of Euclid Avenue, in the 91762 and 91761 zip codes, sit on 7,500-10,000+ square foot lots originally platted for citrus agriculture. That depth makes detached ADUs physically possible on many parcels. But these same homes carry 100-amp electrical service and aging galvanized supply lines that must be addressed before permit close. We’ve handled enough of these to price the likely upgrades accurately upfront, not discover them halfway through.
Our crews are background-checked, uniformed, and licensed - the license number appears on every page. A live person answers calls 24/7. No voicemail queue, no callback that doesn’t materialize.
900+ ADUs designed, permitted, and built since 2015. Every one with a written price before work started and a documented photo record when work was complete.
Our Garage Conversion ADU Services in Ontario

Attached Garage Conversion
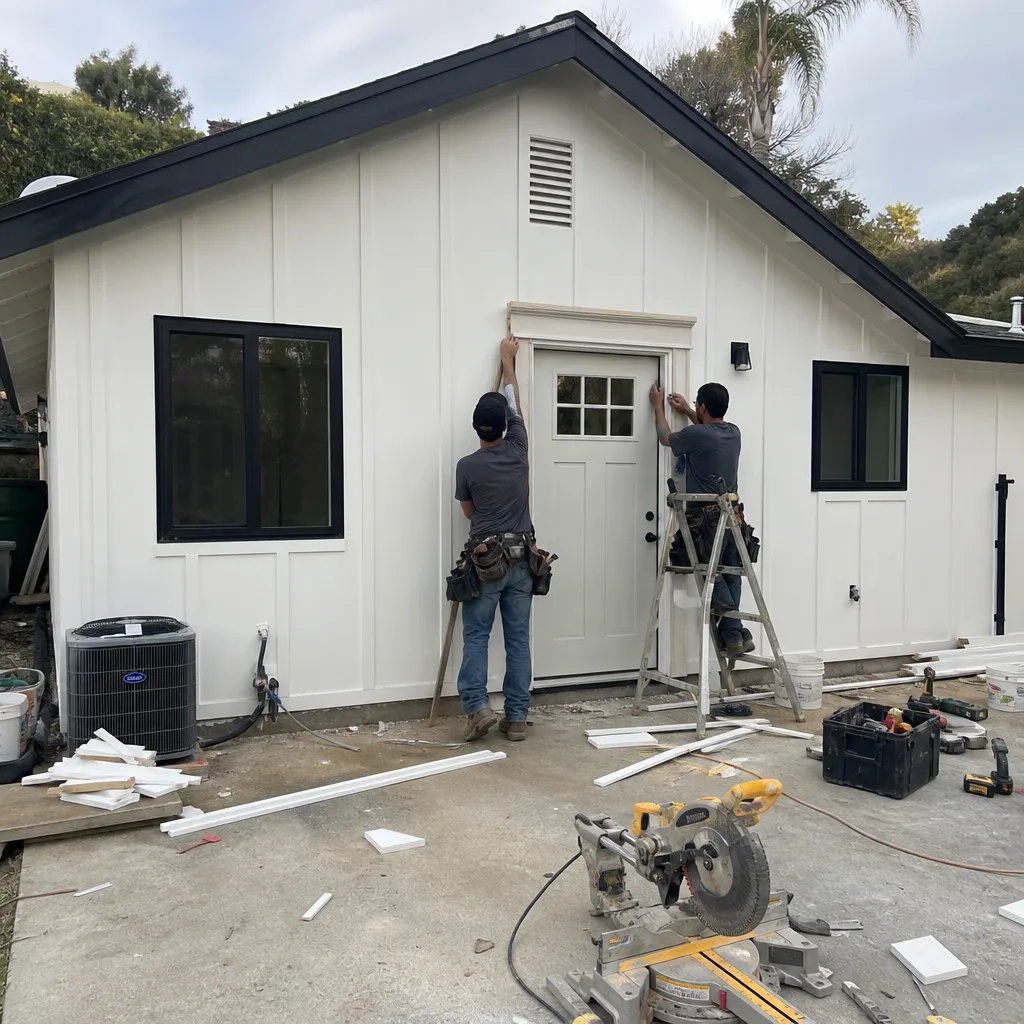
Attached garage conversions in Ontario are the fastest path to a permitted ADU when the structure shares a wall with the main house. The existing roofline and foundation typically remain, which keeps the budget toward the lower end of our range - usually $85,000-$125,000 for a standard 400-square-foot unit with kitchen and bath. The catch in Ontario’s pre-1960 south-side neighborhoods is what lives inside those shared walls. On an attached garage conversion off Euclid Avenue in south Ontario, our crew opened the walls to find cloth-wrapped wiring and a 100-amp panel feeding both the house and the garage. We upgraded to a 200-amp service, re-framed two undersized headers, and priced the electrical and framing changes in a written change order before proceeding. The owner approved it that day, and the ADU passed inspection without surprises. That’s how we handle the single biggest reason a garage conversion quote moves.
Detached Garage Conversion
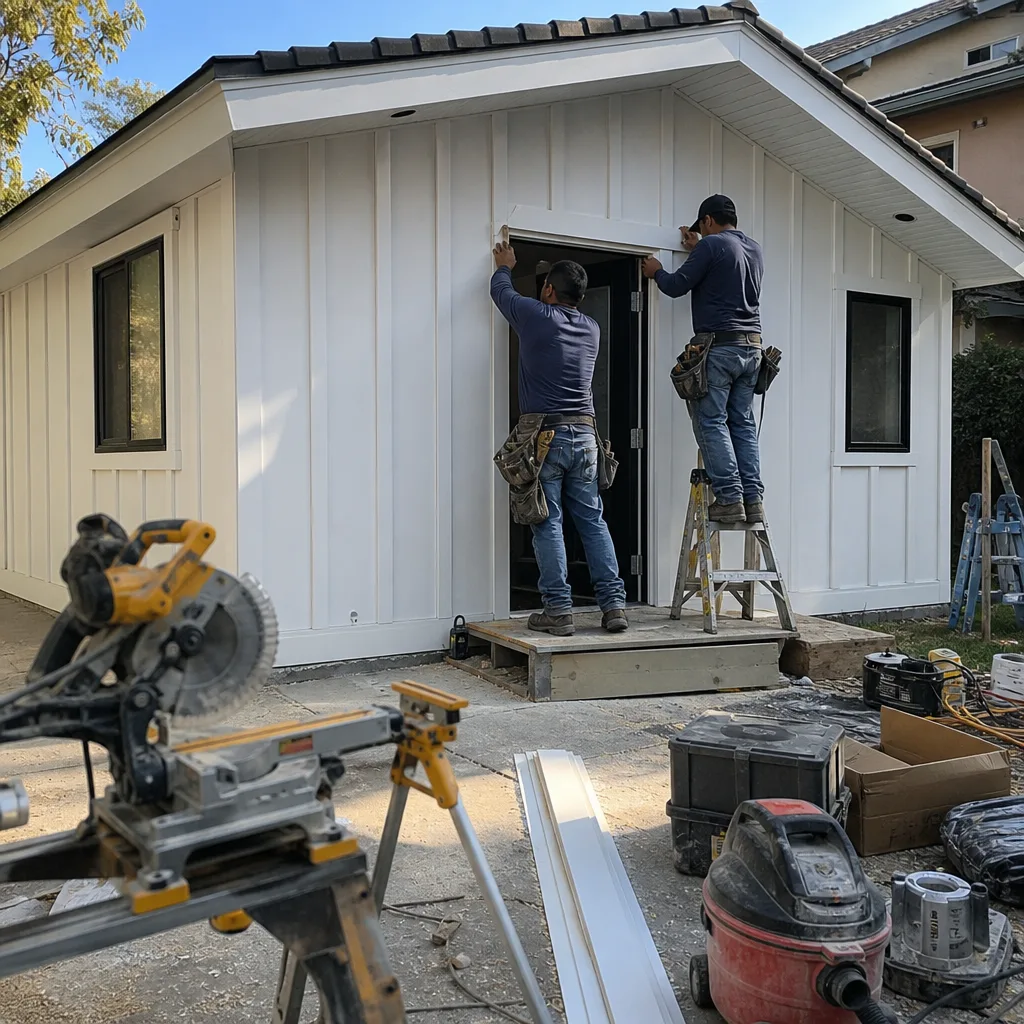
Detached garage conversions run $110,000-$165,000 in Ontario, with the premium coming from independent utility connections - separate electric meter, often separate water and sewer tie-ins, and sometimes a new gas lateral. Ontario’s deep lots make these conversions physically straightforward on paper. The hidden issue is the shared electrical service. Contractors working Ontario’s older south-of-the-10 blocks routinely find the main house runs a shared 100-amp panel to a detached garage, triggering a mandatory 200-amp service upgrade before the ADU permit closes. That’s a $3,500-$6,000 line item that catches owners off guard on otherwise straightforward projects. We inspect the panel and service size during our initial site visit and write the likely upgrade into the contract as an allowance, priced and approved in writing before we touch it.
Carport Conversion
Carport conversions in Ontario start around $95,000-$140,000 because you’re building walls, insulation, and a weather envelope from scratch where open structure existed. Ontario’s Santa Ana wind events - funneling through the Cajon Pass with gusts that drive rain horizontally - make envelope quality critical. We specify James Hardie fiber-cement siding on carport conversions for this exact reason: it holds up to the thermal cycling and wind-driven moisture that cracks stucco and rots framing in Ontario’s extreme aridity. The slab is another focus. Carport slabs in Ontario’s 1920s-1960s housing stock were often poured without vapor barriers or with minimal reinforcement. We test for moisture transmission and slab integrity before quoting, because a failed slab is not a surprise anyone wants mid-project.

Garage Partition & Bathroom Add
Some Ontario owners want to keep vehicle storage and add a studio or bathroom - a garage partition rather than full conversion. These run $45,000-$85,000 depending on whether we’re adding a bathroom (plumbing rough-in, venting, permit triggers) or simply framing and finishing a studio space. The same electrical realities apply. Even a partial conversion with a mini-split and outlets can overload a shared 100-amp service. We model the load during design and specify the service upgrade if the math requires it. No post-permit surprises.

Garage JADU
Junior ADUs - under 500 square feet, sharing bathroom or kitchen facilities with the main house - offer a lower-cost entry point at $65,000-$95,000 in Ontario. The tradeoff is stricter owner-occupancy requirements and shared utility metering. For Ontario owners in the airport logistics corridor renting to shift workers, a JADU can pencil faster than a full ADU because the construction cost is lower and the rental market is durable. We evaluate whether a JADU or full ADU fits your parcel’s zoning and your rental strategy during the free estimate.

What happens when you call
- 1
A real person answersNo phone trees - you reach a local pro.
- 2
You get an upfront price rangeHonest numbers before anyone is dispatched.
- 3
A background-checked tech heads outLicensed & insured, dispatched right away.
- 4
You approve before work beginsNothing starts until you say go.
 Before
 After
AfterTrusted Brands We Coordinate in Ontario
Ellery ADU Studio specifies and coordinates prefab and modular systems from Abodu, Cover, and Dvele within the same single-contract design-build model we use for site-built work. For Ontario’s climate - 105-110°F summer highs, Santa Ana winds, and extreme aridity - we select envelope materials and HVAC systems rated for inland desert-adjacent conditions, not coastal LA specifications. James Hardie siding, properly detailed, handles the thermal expansion that cracks lesser materials. When a project calls for modular delivery, we manage the site prep, foundation, utility connections, and final inspection under the same written price, same Haven Standard clauses, same documented photo record.
Common Garage Conversion ADU Problems We See in Ontario Homes

- Cloth-wrapped or aluminum wiring behind garage walls. Ontario’s pre-1960 homes frequently contain wiring that cannot support modern ADU loads. Opening walls reveals it every time. We price the full rewire and 200-amp service upgrade as a contract allowance, approved in writing before demolition starts.
- Shared 100-amp panels between main house and detached garage. This is nearly standard in older south-of-the-10 Ontario homes. The ADU permit won’t close without a dedicated 200-amp service. We identify this at the site visit, not at rough electrical inspection.
- Failed waterproofing at garage slab and door thresholds. Santa Ana wind-driven rain and summer heat crack stucco and rot framing in 1920s-1960s construction. We inspect the slab edge, door threshold, and any visible framing before quoting, and we write remediation into the scope if needed.
- HVAC undersized for Ontario’s cooling loads. A mini-split selected for coastal LA will fail in Ontario’s 110°F afternoons. We size equipment for full inland cooling loads, not minimal equipment, and we document the Manual J calculation in the permit set.
Pricing for Garage Conversion ADU in Ontario, CA
| Service | Typical Range (Ontario) | Common Variables |
|---|---|---|
| Attached Garage Conversion | $85,000 - $125,000 | Electrical upgrade, header replacement |
| Detached Garage Conversion | $110,000 - $165,000 | Separate utilities, trenching, meter |
| Carport Conversion | $95,000 - $140,000 | New walls, slab repair, envelope |
| Garage Partition & Bath Add | $45,000 - $85,000 | Plumbing rough-in, electrical load |
| Garage JADU | $65,000 - $95,000 | Shared facilities, owner-occupancy |
| 200-amp Service Upgrade (when required) | $3,500 - $6,000 | Panel location, trench length, PG&E coordination |
These ranges reflect Ontario’s current construction costs, permit fees, and the specific conditions we find in local housing stock. Every project is quoted with a written price before any work begins - Haven Standard, Clause 1. No “call for a quote,” no ballpark that moves later. If you have a written estimate from another contractor, bring it for a Free Second Opinion. We’ll tell you what’s accurate, what’s optimistic, and what’s missing. Call (951) 456-4467.
We Also Serve Cities Near Ontario
Our crews work throughout the western Inland Empire. We regularly permit and build Garage Conversion ADU in Ontario and in neighboring Montclair, Upland, Rancho Cucamonga, and Pomona. Each city has its own Planning Department, inspector preferences, and housing stock quirks - we know them because we work in all of them, not because we read a map.
Serving Ontario, CA - Our Local Coverage Area
We’re based in the Ontario area and know this community well. Use the map below to see our service coverage - if you’re nearby, we can almost certainly help.
FAQs - Garage Conversion ADU in Ontario
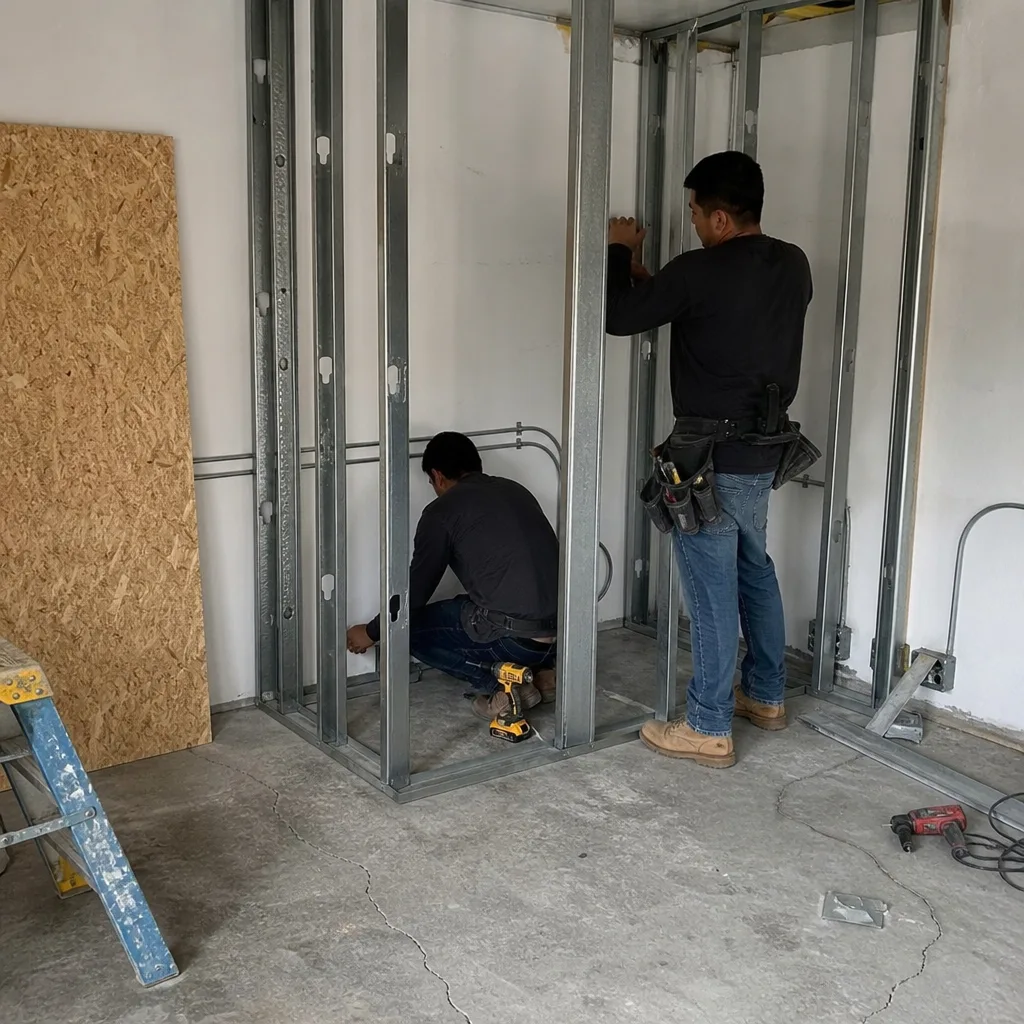
Because Ontario’s pre-1960 south-side homes almost always require it. The main house often still runs a shared 100-amp panel to a detached garage, and the ADU permit won’t close without a 200-amp service. We identify this during our initial site visit and write the upgrade into your contract as a priced allowance, approved in writing before work starts - not sprung on you at rough inspection. Call (951) 456-4467 for an exact quote; estimates are free.
Cloth-wrapped wiring, aluminum branch circuits, undersized headers, failed slab waterproofing, and rotted door thresholds are the most common. Ontario’s 1920s-1960s housing stock was built for a different electrical and climate standard. We open walls only after you’ve approved a written scope that includes allowances for likely conditions; any surprise is priced and approved in writing before we proceed. Call (951) 456-4467 for an exact quote; estimates are free.
Probably, if you’re in the established neighborhoods along or south of Euclid Avenue. These lots were originally platted at 7,500-10,000+ square feet for citrus agriculture, and many still carry that depth. The limiting factor is usually the rear setback - the distance Ontario requires between your ADU and the rear property line - not the lot size itself. We measure and model this during the free estimate using Ontario’s current ADU ordinance. Call (951) 456-4467 to check your parcel.
Ontario’s 105-110°F summer highs, amplified by Santa Ana winds through the Cajon Pass, require HVAC systems sized for full cooling loads, not minimal equipment. That same extreme aridity accelerates exterior stucco cracking and roof-membrane degradation, shortening maintenance cycles compared to coastal projects. We specify materials and equipment rated for inland desert-adjacent conditions, and we document the thermal calculations in the permit set. Call (951) 456-4467 for an exact quote; estimates are free.
We inspect first, then write allowances into the contract for the upgrades we can predict - electrical service, framing, waterproofing - priced and approved in writing before demolition. Under Haven Standard Clause 5 (No Surprises), the scope is locked at signing; any condition we couldn’t predict is documented with photos, priced in a written change order, and approved by you before we proceed. No door-side upsells, no scope creep. Call (951) 456-4467 for an exact quote; estimates are free.
Written by Nadia Ellery, Owner at Ellery ADU Studio, serving Ontario since 2015.