

Fast, Reliable Garage Conversion ADU Across Montclair
A garage conversion ADU in Montclair typically runs $95,000-$165,000 all-in, from the first site measurement through final inspection, and most projects take 4-6 months depending on permit complexity. Because Montclair is fully built out at roughly 2.1 square miles with no land left to annex, every garage conversion here is an infill project on an already-developed lot, which makes lot-coverage maximums and setback compliance the defining constraint on nearly every job, not a formality. We’re familiar with these constraints. Our crews serve Montclair from our Inland Empire office, and we coordinate staging, parking, and neighbor relations on tight lots daily. Call (951) 456-4467 to schedule your free estimate.
Why Ellery ADU Studio Chino Hills Is Montclair’s Preferred Garage Conversion ADU Company
We’ve designed, permitted, and built ADUs across the Inland Empire since 2015, the year California’s ADU laws shifted, and Montclair’s 1950s-1970s ranch tracts are a significant share of our portfolio. The city’s 6,000-8,000 sq ft lots, detached single-car garages, and original 100-amp electrical service are conditions we measure and plan for before the first drawing.
Our Garage Conversion ADU team has handled the specific friction points that derail Montclair projects: the 100-amp to 200-amp upgrade that stalls permit issuance, the lot-coverage math that forces redesigns after framing starts, and the Title 24 mechanical requirements for 100-108°F summer heat. We don’t guess. We document what we find, quote a written price before any work starts per Haven Standard Clause 1, and include a photo record on every visit.
A live person answers our phones 24/7. No voicemail queue, no callback that doesn’t materialize.
Our Garage Conversion ADU Services in Montclair

Detached Garage Conversion
Detached garage conversions are the most common project type in Montclair, where 1950s-1970s ranch tracts typically include a single-car garage set back from the street. These structures convert well to studio or one-bedroom ADUs, but the defining constraint is lot coverage. On a 6,000 sq ft parcel, the existing house, garage, driveway, and required setbacks often consume nearly the allowable maximum. We measure this precisely before drafting, not after. Our permit set includes a full site plan demonstrating compliance with Montclair’s lot-coverage maximums, so the plan check moves through without a redesign cycle.
Garage JADU
A Junior ADU, or JADU, converts part of an existing garage while leaving the remainder for storage or parking. In Montclair, where many homeowners need covered parking for a primary vehicle, the JADU path preserves function while adding rental income. The JADU must be contained within the existing structure’s walls and share a bathroom with the main house or include its own. We evaluate the floor plate, ceiling height, and utility routing during our first site visit. On a 1950s ranch near the Metrolink TransCenter, our crew converted a detached single-car garage into a JADU using a Mighty Buildings panelized kit for the walls to cut on-site framing time, coordinated a party-wall notice with the neighbor before demolition, and installed a properly sized mini-split heat pump to meet Title 24 in Montclair’s 100-108°F summer heat.

Garage Partition & Bathroom Add
Some Montclair garages are large enough to partition into a living unit plus retained storage, or to add a bathroom where none exists. This sub-service requires careful plumbing routing, especially on slabs that may need trenching for sewer and water lines. We specify the exact scope, including slab work, rough plumbing, and fixture selection, in our written quote. No door-side upsells. Under Haven Standard Clause 5 (No Surprises), the scope is locked at signing.
Attached Garage Conversion
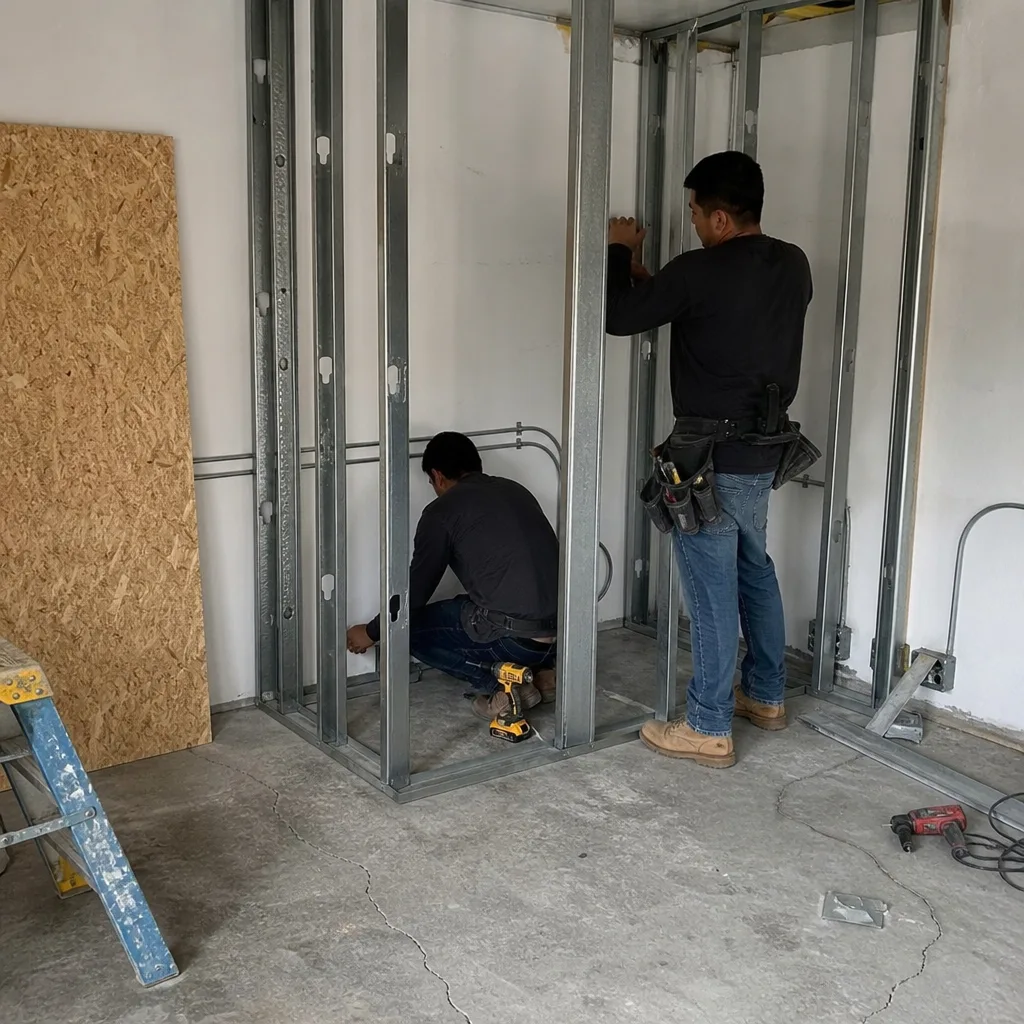
Attached garage conversions in Montclair’s ranch tracts involve shared-wall considerations and party-wall notice requirements that detached structures avoid. We handle the neighbor coordination, the fire-separation detailing between units, and the structural evaluation of the shared wall before permit submission. The electrical upgrade from 100-amp to 200-amp service is nearly always required, and we specify this explicitly in our initial quote, not as a change order discovered mid-project.
Carport Conversion
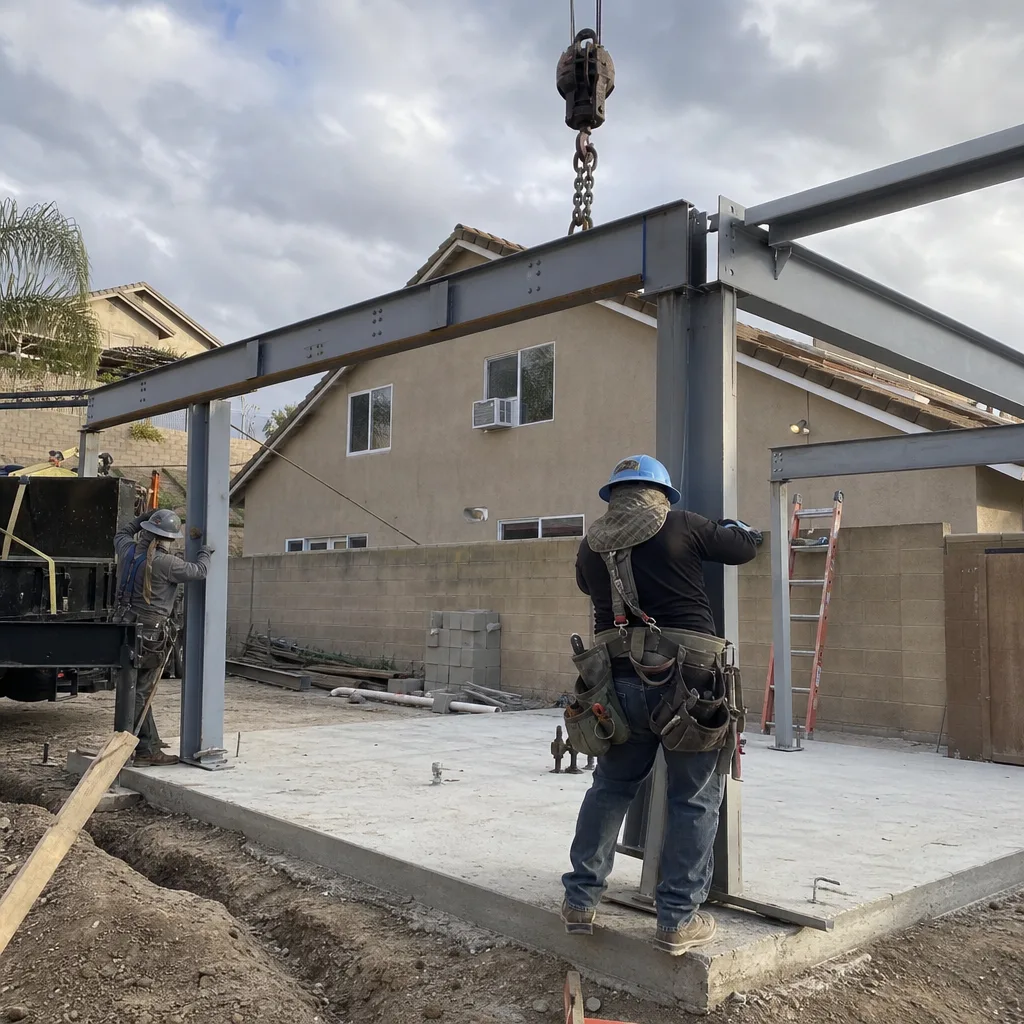
Carport conversions are less common in Montclair’s housing stock but viable where a carport sits on a concrete slab with adequate structural capacity. The project typically requires full enclosure, insulation, mechanical systems, and utility connections. We evaluate whether the existing slab and roof structure can support the conversion or whether replacement is more cost-effective, and we quote both paths in writing.
What happens when you call
- 1
A real person answersNo phone trees - you reach a local pro.
- 2
You get an upfront price rangeHonest numbers before anyone is dispatched.
- 3
A background-checked tech heads outLicensed & insured, dispatched right away.
- 4
You approve before work beginsNothing starts until you say go.
 Before
 After
AfterTrusted Brands We Service in Montclair
We specify and coordinate prefab and modular systems from Abodu, Cover, and Mighty Buildings within our single-contract design-build model. For site-built conversions, we use James Hardie siding and trim where exterior finish replacement is required. These brands integrate into our permit sets and construction schedules as specified systems, not afterthoughts. Our familiarity with panelized kits and modular wall systems reduces on-site framing time, which matters significantly on Montclair’s tight lots where staging space is limited and neighbor relations require minimal disruption.
Common Garage Conversion ADU Problems We See in Montclair Homes
- 100-amp electrical service that fails ADU plan check. Montclair’s older ranch homes commonly retain original 100-amp panels. The city will not issue an ADU permit until the service is upgraded to 200-amp. We identify this during our first site visit and include the upgrade in our written quote, so the project doesn’t stall at plan check.
- Lot-coverage and setback violations discovered after framing starts. On fully built-out 6,000-8,000 sq ft parcels, the math is tight. We complete a full site survey and coverage calculation before drafting the permit set, eliminating redesign cycles that add months.
- Mechanical systems undersized for Montclair’s inland heat. Summer highs of 100-108°F with poor overnight cooling mean a properly sized mini-split heat pump is effectively non-negotiable for Title 24 compliance and actual habitability. We specify the right unit, ducted or ductless, in our mechanical plan.
- Neighbor complaints from unmanaged staging and parking. Shared driveways and zero-lot-line conditions are common in Montclair’s dense tracts. We coordinate party-wall notices, staged material deliveries, and crew parking before demolition begins, keeping the site clean and the neighbors informed.
Pricing for Garage Conversion ADU in Montclair, CA
A typical detached garage conversion ADU in Montclair runs $95,000-$145,000 all-in, including design, permit set, 100-amp to 200-amp electrical upgrade, mini-split HVAC, and construction through final inspection. A garage JADU or partition project typically runs $75,000-$115,000, depending on whether the existing slab and roof structure require modification. Carport conversions, which often need full structural enclosure, typically fall in the $85,000-$135,000 range.
| Project Type | Typical Range in Montclair |
|---|---|
| Detached Garage Conversion (full ADU) | $95,000 - $145,000 |
| Attached Garage Conversion (full ADU) | $105,000 - $165,000 |
| Garage JADU | $75,000 - $115,000 |
| Garage Partition & Bathroom Add | $65,000 - $105,000 |
| Carport Conversion | $85,000 - $135,000 |
Factors that push a project toward the higher end: slab replacement, roof structure modification, sewer line extension beyond 25 feet, and custom finish specifications. Every project is quoted with a written price before any work begins, per Haven Standard Clause 1. We also offer a Free Second Opinion on any written estimate already in hand. Call (951) 456-4467 for your exact quote - estimates are free.
We Also Serve Cities Near Montclair

Our crews work throughout the Pomona Valley and western Inland Empire. We regularly handle Garage Conversion ADU in Montclair and neighboring Ontario, Pomona, Upland, and Chino Hills. Each city’s building department, utility coordination, and lot conditions differ, and our permit sets account for these variations explicitly.
Serving Montclair, CA - Our Local Coverage Area
We’re based in the Montclair area and know this community well. Use the map below to see our service coverage - if you’re nearby, we can almost certainly help.
FAQs - Garage Conversion ADU in Montclair
Yes, nearly always. Montclair’s 1950s-1970s ranch homes typically retain original 100-amp service, and the city will not issue an ADU permit without a 200-amp upgrade. We identify your panel capacity during our first site visit and include the upgrade cost in your written quote. Call (951) 456-4467 to schedule a free estimate.
Usually yes, but lot-coverage and setback compliance are the defining constraints on fully built-out Montclair parcels. We complete a full site survey and coverage calculation before drafting your permit set, so the design clears plan check without redesign. A detached single-car garage conversion is the most common project type we handle in Montclair’s ranch tracts.
A properly sized mini-split heat pump is effectively non-negotiable. Montclair sits inland in the Pomona Valley with summer highs of 100-108°F and poor overnight cooling, conditions significantly more extreme than LA Basin cities 20 miles west. We specify the correct unit capacity and configuration in our mechanical plan to meet Title 24 energy compliance and ensure actual habitability. Call (951) 456-4467 for a system specification tied to your specific garage dimensions.
We coordinate material deliveries in phased drops, use panelized wall systems where possible to reduce on-site cutting and debris, and communicate with neighbors before work starts. On shared driveways, we provide party-wall notice and establish a staging plan that preserves access. Our documented photo record on every visit includes site condition shots, so you have evidence of how we maintained the property.
Yes, if the garage structure and your property configuration meet JADU requirements. A JADU must be contained within the existing garage walls, can be up to 500 square feet, and must either share a bathroom with the main house or include its own. This path preserves part of your garage for storage or parking, which many Montclair homeowners prefer on 6,000-8,000 sq ft lots. We evaluate feasibility during our free site visit and quote both JADU and full ADU paths in writing.
Written by Nadia Ellery, Owner at Ellery ADU Studio, serving Montclair since 2015.