

Fast, Reliable Garage Conversion ADU Across Chino
A garage conversion ADU in Chino typically runs $85,000-$165,000 all-in, from measured drawings through final inspection, with most attached garage conversions falling in the $95,000-$125,000 range for a standard 400-550 sq ft unit. We’re usually on-site within 48 hours of your call to walk the garage, measure existing conditions, and deliver a written line-item quote under Haven Standard Clause 1. Our crews serve Chino from our Inland Empire office, and we’ve worked the full span of local housing stock: dairy-era tracts off Central Ave with their oversized 2.5-car garages, the pre-1960s pockets near historic downtown, and the newer master-planned communities like College Park where builder warranties and HOA rules add layers most contractors ignore. Call (951) 456-4467 to schedule your free estimate.
Why Ellery ADU Studio Chino Hills Is Chino’s Preferred Garage Conversion ADU Company
We’ve designed, permitted, and built ADUs across Chino since 2015 - the same year California’s statewide ADU laws began shifting. That timing matters. We learned the local process as it was forming, not after it settled.
Our Chino clients receive the same documentation package as every Ellery project: a written price before any work starts, a permit set treated as the core deliverable (not an afterthought), and a documented photo record from every site visit. Under the 365-Day Done Right Promise, if the finished ADU isn’t built to the permitted drawings, we make it right - in writing, before your project starts. No designer-versus-builder blame gap. One contract, one written price.
A live person answers our line 24/7. No voicemail queue, no callback that doesn’t materialize. If you already have a written estimate in hand, we’ll give you a Free Second Opinion - no obligation, no pressure to switch.
Our license number appears on every page, verified, not just claimed. Background-checked, uniformed crews. And we know Chino’s specific conditions: the dairy-land lot sizes that surprise newer owners, the valley heat and smog load that make mechanical ventilation non-negotiable, and the builder-warranty traps that catch unprepared contractors on 2000s-era tracts.
Our Garage Conversion ADU Services in Chino

Attached Garage Conversion
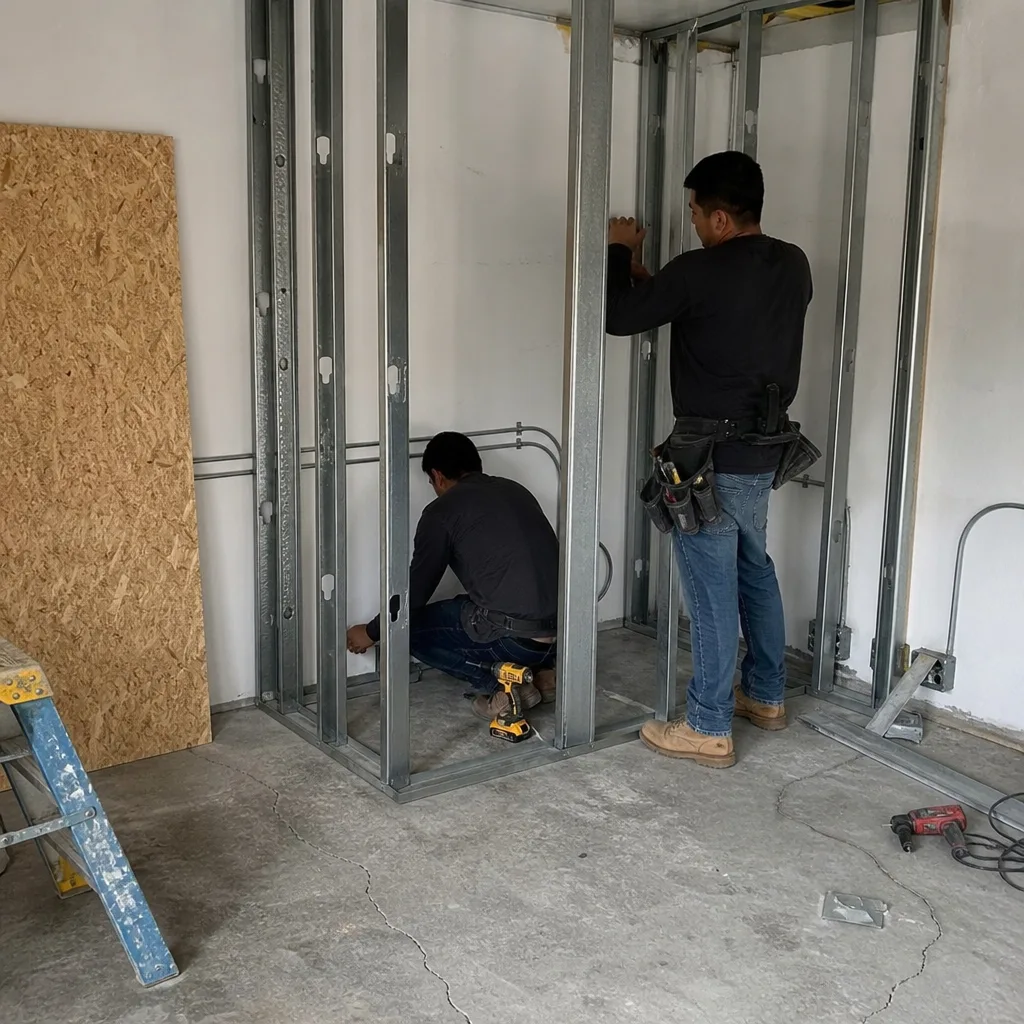
Most Chino attached garage conversions we see are on 1970s-1990s tracts east of Central Ave, where the original builder spec’d 2.5- or 3-car stalls with deeper bays than the house plan required. That extra depth - often 4-7 feet beyond a standard 20-foot bay - translates directly to legal living area without touching the slab footprint. We regularly convert these into 480-620 sq ft ADUs: bedroom, bath, kitchenette, and a separate metered electrical service. On a 2003-built tract off Riverside Dr near College Park’s western edge, our crew converted an attached 3-car garage into a 480 sq ft garage-conversion ADU. The first call was replacing the builder-grade 2×4 wall insulation and single-pane slider with R-15 mineral wool and a James Hardie-wrapped framed opening, then adding a correctly sized 1.5-ton split system and an ERV because Chino’s summer heat and valley smog load make passive ventilation a non-starter. We sealed the existing slab-on-grade, shot-bolted the two common walls, and the owner kept their builder warranty intact because we never touched the main-house envelope or the structural load path.

Detached Garage Conversion
Chino’s detached garages sit on lots that often exceed 10,000 sq ft - a direct artifact of the dairy-to-residential conversion era. That footprint freedom means detached garage conversions here rarely trigger lot-coverage variances, unlike comparable projects in Montclair or Ontario where tighter zoning applies. We handle full utility trenching, separate sewer connections, and the fire-separation upgrades the California Residential Code requires for detached ADUs. Our Garage Conversion ADU team manages the entire sequence: structural assessment, permit set, construction, final inspection.

Garage Partition & Bathroom Add
Not every Chino owner wants a full kitchen. The garage partition with bathroom add - essentially a studio with wet bar and full bath, no cooking appliances - skirts some of the utility complexity while delivering rental income or in-law housing. We see strong demand for this format in College Park and nearby tracts where owners want flexibility without the full ADU infrastructure. Pricing typically runs $75,000-$110,000, with the bathroom rough-in and wet-bar plumbing as the dominant line items.
Garage JADU
A Junior ADU carved from your garage must share bathroom or kitchen facilities with the main house per California code, but the reduced utility scope drops costs significantly. In Chino’s newer HOA-governed developments, garage JADUs often face less architectural resistance than full ADUs because the exterior envelope changes less. We handle the owner-occupancy documentation, the deed restriction, and the shared-utility agreements that JADU permits require. Typical range: $65,000-$95,000.

Carport Conversion
Carport conversions in Chino are less common than garage work - the city’s dairy-era lots usually included enclosed garages - but we do see them on pre-1960s homes near historic downtown and on some infill properties. The slab condition and roof structure determine feasibility; we assess both during your free estimate.
What happens when you call
- 1
A real person answersNo phone trees - you reach a local pro.
- 2
You get an upfront price rangeHonest numbers before anyone is dispatched.
- 3
A background-checked tech heads outLicensed & insured, dispatched right away.
- 4
You approve before work beginsNothing starts until you say go.
 Before
 After
AfterTrusted Brands We Service in Chino
Ellery specifies and coordinates prefab and modular systems from Cover, Dvele, and Mighty Buildings within the same single-contract framework we use for stick-built work. For Chino’s climate - 100°F+ summers, valley-smog trapping, and the inland heat island - we default to high-performance building envelopes and correctly sized mechanical systems rather than oversized units that short-cycle. James Hardie siding and trim appear regularly on our garage conversions for fire resistance and the clean exterior finish that Chino’s newer HOA architectural committees prefer. We don’t drop a catalog on your desk and walk away; we specify the system, coordinate delivery, and warrant the result.
Common Garage Conversion ADU Problems We See in Chino Homes
- Builder warranty voids on 2000s-2010s master-planned homes. Cutting the main-house shear wall or extending HVAC/electrical through the shared garage wall without a licensed sequence triggers the builder’s warranty inspection, not just the city. We’ve seen owners six months into a conversion learn their structural warranty is void because the previous contractor didn’t sequence the work per the builder’s requirements. We pull the warranty docs first, then design around them.
- HOA approval gaps. College Park-area CC&Rs restrict visible garage door replacement, exterior finish color, and window placement. Architectural review often takes longer than the Chino permit itself. We submit to both tracks simultaneously and coordinate responses so neither process stalls the other.
- HVAC undersizing off main-house tonnage. An unvented garage in Chino sees 110°F+ attic-adjacent temperatures in July. Sizing a split system off the main house’s 3-ton unit instead of the conversion’s actual load - 350-550 sq ft with west-facing roof exposure - produces systems that fail in the first summer. We run Manual J load calculations for every conversion.
- Slab moisture and soil gas. Chino’s flat, former-agricultural lots often have high water tables and residual methane from dairy operations. We test slab conditions and specify vapor barriers and sub-slab depressurization where the data demands it, not as an upsell.
Pricing for Garage Conversion ADU in Chino, CA
Here’s what garage conversion ADUs cost in Chino’s current market, based on projects we’ve quoted and built in the last 18 months:
| Service | Typical Range |
|---|---|
| Attached Garage Conversion (400-550 sq ft) | $95,000-$125,000 |
| Detached Garage Conversion (400-650 sq ft) | $110,000-$165,000 |
| Garage Partition & Bathroom Add | $75,000-$110,000 |
| Garage JADU | $65,000-$95,000 |
| Carport Conversion (where feasible) | $85,000-$130,000 |
What moves you within these ranges: existing slab condition, whether the garage shares a wall with the main house, utility trenching distance for detached units, and the mechanical system spec. Every project receives a written line-item quote before any work begins - Haven Standard, Clause 1. No “call for pricing.” No change orders unless you change the scope. Call (951) 456-4467 for your exact number; estimates are free.
We Also Serve Cities Near Chino

Our crews work Chino locally and also serve Chino Hills, Corona, Ontario, and Montclair from the same Inland Empire base. Each city has distinct zoning, lot patterns, and permit timelines; we adjust the permit set and construction sequence accordingly rather than running the same playbook everywhere.
Serving Chino, CA - Our Local Coverage Area
We’re based in the Chino area and know this community well. Use the map below to see our service coverage - if you’re nearby, we can almost certainly help.
FAQs - Garage Conversion ADU in Chino
It can, if the work is sequenced wrong. The builder’s warranty inspection looks for structural load-path changes and envelope breaches - cutting shear walls, drilling through fire-rated assemblies, or extending utilities without proper isolation. We pull your warranty documents before design starts and engineer the conversion to avoid triggering those clauses. In the College Park-area project we completed off Riverside Dr, the owner retained full warranty coverage because we shot-bolted common walls instead of removing them and kept all new utilities within the garage envelope. Call (951) 456-4467 and we’ll review your specific warranty language during your free estimate.
It usually expands your options rather than limiting them. Because most Chino tracts east of Central Ave were subdivided from dairy parcels through the 1980s-2000s, garages here were often built as oversized 2.5- or 3-car stalls with deeper bays and wider aprons than the builder-grade house floor plan required - which means a garage conversion can usually gain 40-70 sq ft of legal living area beyond the slab footprint without any addition, unlike conversions in tighter College Park layouts. That extra depth is already built; we just design it into the permitted living space.
Insulation and air sealing, hands down. The 2×4 walls with R-11 fiberglass and the single-pane slider the builder installed in 2003 won’t meet current Chino energy code, and more importantly, they won’t keep the space habitable when July hits 105°F and the valley smog index spikes. We specify R-15 mineral wool in the walls, sealed slab-to-wall joints, and a properly sized split system with an ERV. The HVAC is sized to the conversion’s actual load, not copied from the main house. Everything else - finishes, fixtures, flooring - comes after the envelope is right.
It’s required by code and required by physics. Chino sits in the inland San Bernardino Valley floor, where summer highs routinely exceed 100°F and the surrounding mountains trap heat and smog; ADUs here require properly sized split-system HVAC from day one, and the valley’s chronic poor air quality makes mechanical ventilation and filtration a code and comfort necessity rather than an upgrade. We specify energy recovery ventilators (ERVs) on every Chino conversion to meet ASHRAE 62.2 and protect occupant health. Call (951) 456-4467 and we’ll walk through the mechanical design during your estimate.
Most newer Chino HOAs, including College Park’s, restrict visible changes to the garage door and exterior finish more than they restrict interior use - but “kitchen” triggers a different review tier than “wet bar” in many CC&Rs. A garage JADU with full cooking appliances often faces the same architectural review timeline as a full ADU, while a JADU with wet bar and microwave may sail through. We read your CC&Rs during pre-design and submit to the architectural committee with renderings that match their palette requirements, so the HOA approval doesn’t become the critical path. Call (951) 456-4467 for a free estimate and we’ll review your specific association documents.
Written by Nadia Ellery, Owner at Ellery ADU Studio, serving Chino since 2015.