

Fast, Reliable ADU Design & Permitting Across Yorba Linda
ADU design and permitting in Yorba Linda typically runs $8,500-$18,000 for the full architectural and engineering package, with ministerial permits clearing in 60-90 days when the equestrian overlay and fire zone are mapped correctly from the start. We dispatch from our Los Angeles office and coordinate site visits throughout Yorba Linda, including the hillside tracts near the Country, the established neighborhoods along Yorba Linda Boulevard, and the equestrian properties off Imperial Highway. Call (951) 456-4467 to schedule your free site assessment - we bring the full permit set, not a sales pitch.
Why Ellery ADU Studio Chino Hills Is Yorba Linda’s Preferred ADU Design & Permitting Company
We’ve designed, permitted, and built ADUs across Orange County since 2015, and Yorba Linda’s regulatory landscape is unlike any neighboring city. Our ADU Design & Permitting team has navigated the city’s equestrian overlay zones and Very High Fire Hazard Severity Zone requirements on dozens of projects. Yorba Linda homeowners receive the same single-contract structure we apply everywhere: drawings, permit set, and construction under one written price, with no designer-versus-builder gap to exploit.
Our crews serve Yorba Linda directly, with site assessments typically scheduled within a week of initial contact. The documented photo record from every visit - Haven Standard, Clause 3 - means you see what we found, not what we felt, whether we’re evaluating a sloped pad off Bastanchury Road or a flat lot near Esperanza High School.
Under Haven Standard Clause 1, every project receives a written price before any work begins. No “call for a quote” deflection. The 365-Day Done Right Promise applies in writing from day one. And a live person answers calls 24/7 - no voicemail queue, no callback that doesn’t materialize.
Our ADU Design & Permitting Services in Yorba Linda

Site Assessment
Yorba Linda’s half-acre-plus lots and rolling hillside topography make the initial site assessment the most consequential phase of the project. We measure existing structures, map slope gradients, identify drainage patterns, and - critically - verify whether your parcel falls within an equestrian overlay zone where minimum animal-keeping square footage dictates where an ADU can sit. On a recent assessment near the Country tract, we found the client’s preferred pad location would have consumed 400 square feet of designated horse-keeping area, flipping the permit from ministerial to discretionary. We repositioned the footprint by 25 feet and preserved the by-right pathway. The assessment includes a documented photo record, a preliminary grading and drainage evaluation, and a written findings memo before any design hours are billed.
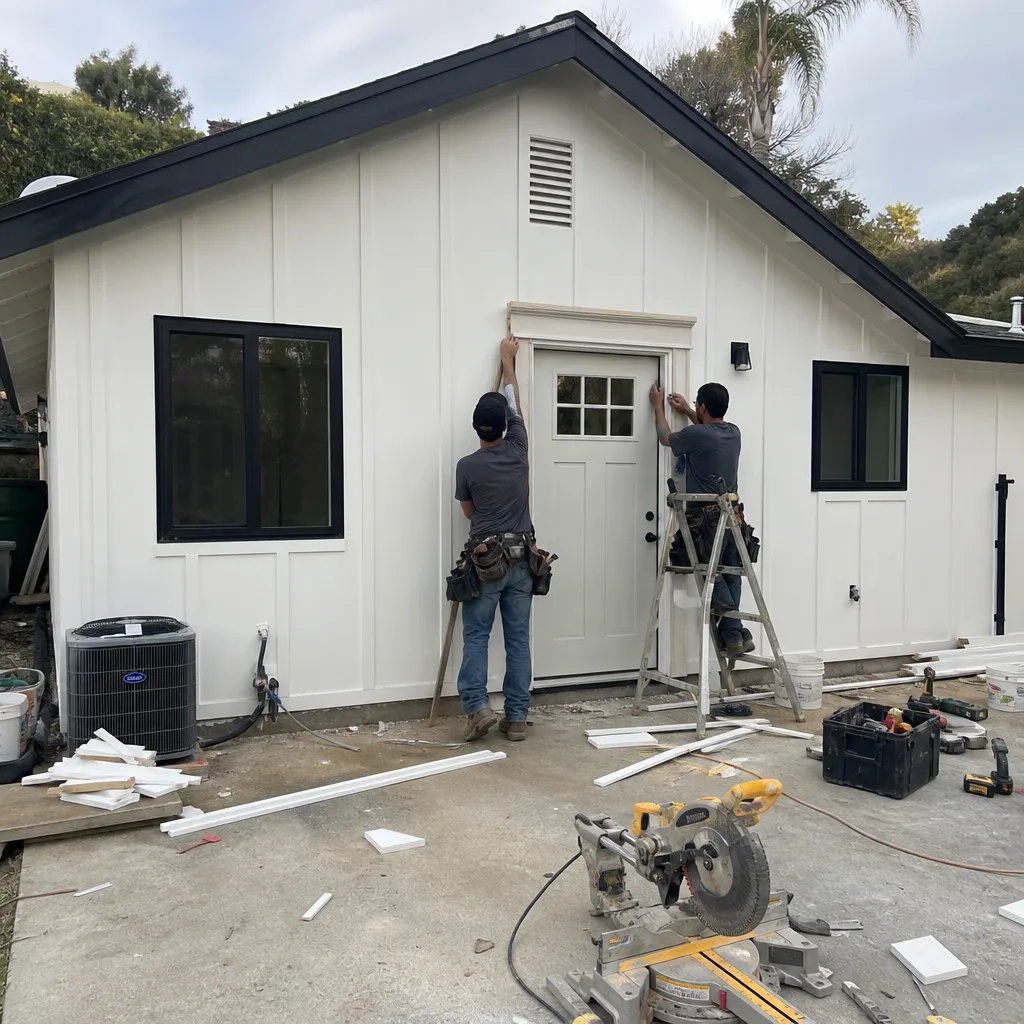
ADU Design & Blueprints
Our architectural team produces Title 24-compliant drawings calibrated to Yorba Linda’s specific conditions: Chapter 7A fire-resistant exterior assemblies for Very High Fire Hazard Severity Zone parcels, engineered foundations for sloped lots, and mechanical system sizing for the city’s 105°F-plus heat events and Santa Ana wind exposure. We specify prefab and modular systems from Cover, Dvele, and Mighty Buildings when the site conditions favor factory-built precision, or we design stick-built solutions for complex hillside integrations. Every permit set includes structural calculations, energy compliance documentation, and landscape plans showing defensible-space clearance. The drawings are reviewed internally against Yorba Linda’s municipal code before submission - catching overlay conflicts and setback variances that generic ADU designers miss.
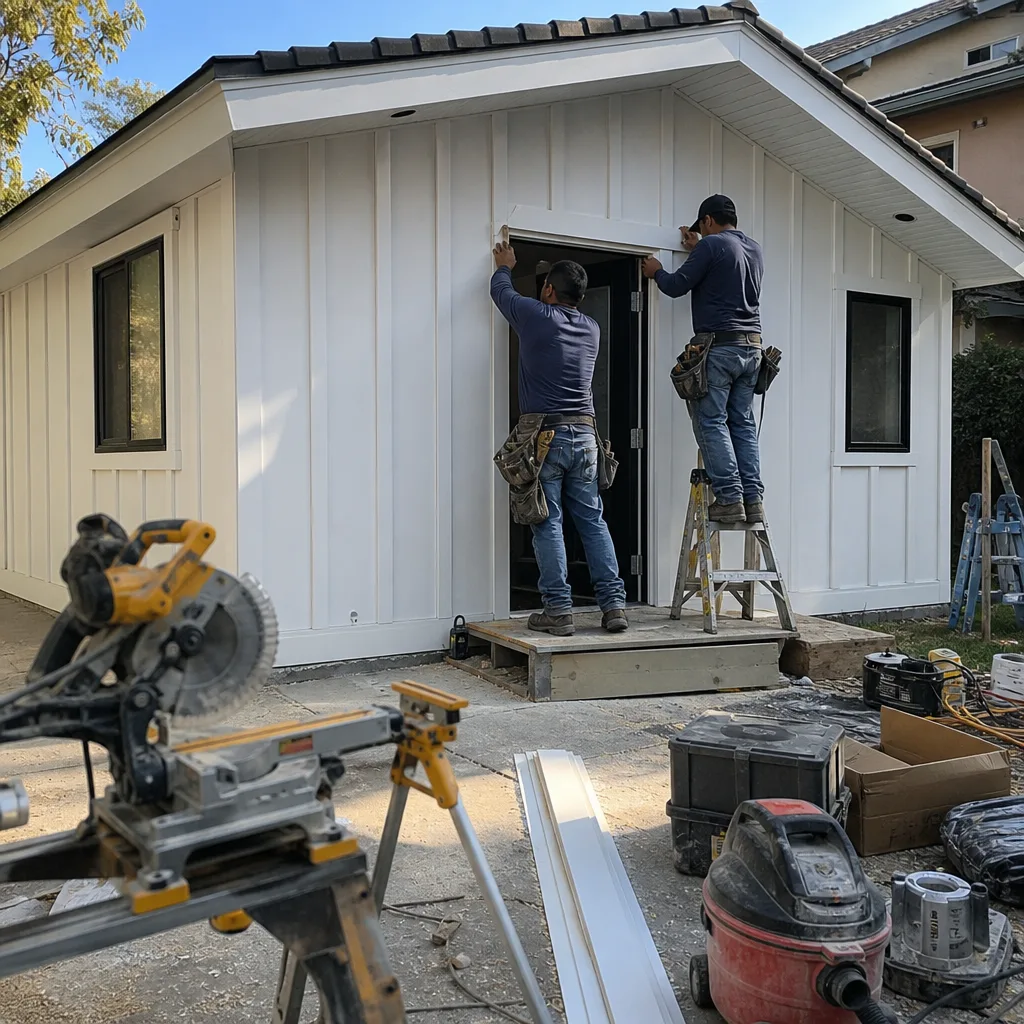
Permit Application
Yorba Linda’s Building Division processes ministerial ADU applications through a standardized review, but the pathway depends entirely on pre-application verification. We file only after confirming: no equestrian overlay encroachment, complete Chapter 7A compliance for fire-zone parcels, and engineered grading plans for any slope exceeding 5 percent. Our permit expediters track plan-check rounds and coordinate corrections directly with city staff. Typical ministerial timelines run 60-90 days; discretionary hearings, by contrast, add 4-6 months minimum. Our job is keeping your project in the ministerial stream. We pull all permits, schedule inspections, and deliver the approved set to the construction team - no handoff gaps.
HOA & Zoning Compliance
Many Yorba Linda neighborhoods operate under homeowners associations with design guidelines stricter than city code. We review CC&Rs before design begins, identifying restrictions on exterior materials, roof pitches, or setback aesthetics that could trigger HOA rejection after city approval. For properties in the equestrian overlay zones around the Country and eastern hillside tracts, we coordinate with the city’s Planning Division to document that the ADU footprint preserves required animal-keeping space - a discretionary trigger that neighboring Placentia and Brea simply don’t impose. This dual-track compliance, city and HOA, prevents the mid-project stop-work order that derails timelines and budgets.

What happens when you call
- 1
A real person answersNo phone trees - you reach a local pro.
- 2
You get an upfront price rangeHonest numbers before anyone is dispatched.
- 3
A background-checked tech heads outLicensed & insured, dispatched right away.
- 4
You approve before work beginsNothing starts until you say go.
 Before
 After
AfterTrusted Brands We Service in Yorba Linda
We specify and coordinate prefab and modular systems from Cover, Dvele, Mighty Buildings, Boxabl, and other manufacturers within the same single-contract structure that governs our stick-built work. For Yorba Linda’s fire-zone parcels, we frequently pair Boxabl’s fire-resistant shell assemblies with James Hardie cladding and ember-resistant venting to satisfy Chapter 7A without custom-engineering every component. The brand selection is driven by site conditions, not showroom preference - and every system is quoted with a written price before any procurement begins, per Haven Standard Clause 1.
Common ADU Design & Permitting Problems We See in Yorba Linda Homes
- Equestrian overlay encroachment. A detached ADU that consumes land counted toward minimum horse-keeping area shifts the permit from ministerial to discretionary review. We see this trap catch experienced Orange County contractors who’ve never worked Yorba Linda’s equestrian code. Our site assessments map the overlay boundary before design starts.
- Hillside foundations treated like flat pads. Yorba Linda’s rolling topography demands engineered foundations, retaining walls, and grading permits that add $15,000-$40,000 to a project. Skipping these to hit a flat-lot budget guarantee plan-check rejection and structural liability.
- Fire-zone omissions. Designing without Chapter 7A fire-resistant cladding, ember-resistant vents, or defensible-space clearance in Very High Fire Hazard Severity Zone parcels triggers mandatory plan-check corrections. We build these requirements into the initial specification, not as change orders.
- Existing structure assumptions. Pool houses and workshops from the 1970s-1990s often lack adequate foundations, electrical service, or seismic bracing for residential conversion. Our site assessment documents actual conditions - slab thickness, panel capacity, framing integrity - so the design responds to what’s there.
Pricing for ADU Design & Permitting in Yorba Linda, CA
A typical ADU design and permitting package in Yorba Linda runs $8,500-$14,500 for garage conversions and interior ADUs, and $12,000-$18,000 for new detached units on sloped or fire-zone parcels where engineered foundations, grading plans, and Chapter 7A compliance add documentation hours. Site assessment is complimentary. Factors that push toward the higher end: hillside lots requiring retaining wall engineering, equestrian overlay coordination, HOA design review, and Title 24 energy modeling for all-electric builds.
Construction pricing, separate from design and permitting, typically ranges $185,000-$340,000 all-in for detached ADUs in Yorba Linda, with fire-zone material premiums and hillside foundation work accounting for the spread. Every figure is presented in writing before any work begins - Haven Standard, Clause 1. No verbal estimates, no “we’ll figure it out as we go.” Call (951) 456-4467 for your written quote; estimates are free.
We Also Serve Cities Near Yorba Linda

Our crews work throughout northern Orange County and the adjacent San Bernardino County corridor, including Rowland Heights, Diamond Bar, Chino Hills, and Anaheim. Each city carries its own overlay and fire-zone profile - Diamond Bar’s hillside ordinances, Anaheim’s higher-density zoning - and we adjust the permit strategy accordingly. The same single-contract, written-price structure applies across every service area.
Serving Yorba Linda, CA - Our Local Coverage Area
We’re based in the Yorba Linda area and know this community well. Use the map below to see our service coverage - if you’re nearby, we can almost certainly help.
FAQs - ADU Design & Permitting in Yorba Linda

Properties in and around the Country tract, eastern hillside areas, and select zones off Imperial Highway fall under Yorba Linda’s equestrian overlay, which requires that any new detached ADU preserve the minimum square footage designated for animal keeping. We verify overlay status through the city’s GIS system during our complimentary site assessment. If your parcel is affected, we position the ADU footprint to maintain by-right ministerial approval rather than trigger a discretionary hearing. Call (951) 456-4467 to check your property’s status.
Yes, if the structure meets current building code for residential occupancy - adequate foundation depth, seismic bracing, electrical panel capacity, and access compliance. Many Yorba Linda pool houses from the 1970s-1980s lack these and require structural reinforcement that can add $25,000-$55,000 to the project. Our site assessment documents actual conditions and produces a conversion feasibility memo with line-item costs before any design work begins. Call (951) 456-4467 to schedule the assessment.
Sloped lots require engineered foundations, retaining walls, and grading permits that flat lots don’t - typically adding $15,000-$40,000 in design, engineering, and construction costs. Yorba Linda’s rolling hill topography, common in neighborhoods near Bastanchury Road and the eastern tracts, also extends the timeline by 3-6 weeks for geotechnical review and drainage certification. We scope these requirements during the initial site assessment and build them into the written price from day one. Call (951) 456-4467 for a sloped-lot estimate.
Parcels within Yorba Linda’s Very High Fire Hazard Severity Zone - a significant portion of the city - must comply with California Building Code Chapter 7A, including fire-resistant exterior cladding (typically James Hardie or equivalent), ember-resistant vents, and defensible space clearance of 30-100 feet depending on slope and vegetation. These requirements add material costs and design constraints not present in lower-risk adjacent cities. We specify Chapter 7A assemblies in the initial permit set to avoid plan-check rejection. Call (951) 456-4467 to confirm your parcel’s fire zone status.
Most Yorba Linda ADUs qualify for ministerial (by-right) approval if they meet state and local development standards and avoid equestrian overlay encroachment. The public hearing requirement is triggered only when the project falls into discretionary review - typically because of overlay conflicts, significant grading, or variances. Our pre-application verification keeps projects in the ministerial stream whenever possible, preserving the 60-90 day timeline versus 6+ months for discretionary review. Call (951) 456-4467 to discuss your property’s approval pathway.
Written by Nadia Ellery, Owner at Ellery ADU Studio, serving Yorba Linda since 2015.