

Fast, Reliable ADU Design & Permitting Across Anaheim
ADU design and permitting in Anaheim typically runs $8,500-$22,000 for the full design-build package, from site assessment through final inspection, depending on whether you’re converting an existing garage or building new detached. Every project we take in Anaheim is governed by our ADU Design & Permitting team under one contract at one written price, with the permit set treated as the core product, not paperwork to rush through. Dispatch and scheduling for Anaheim projects are coordinated from our Los Angeles office; crews serve the city locally and understand the specific workflows that keep builds on track here. Call (951) 456-4467 to schedule your free estimate.
Why Ellery ADU Studio Chino Hills Is Anaheim’s Preferred ADU Design & Permitting Company
We’ve designed, permitted, and built ADUs across Anaheim since 2015 - the year California’s ADU laws shifted - and our 900+ completed projects include dozens in the Anaheim Hills fire zones, West Anaheim ranch tracts, and Central Anaheim neighborhoods near the Resort District. Our Anaheim clients receive the same documentation we provide everywhere: a written price before any work starts (Haven Standard, Clause 1), a documented photo record on every visit, and the 365-Day Done Right Promise backed in writing.
What separates our work in Anaheim from contractors who bounce between Orange County cities is fluency with Anaheim Public Utilities. Most design-build firms in this market pull permits through Southern California Edison all week in Fullerton, Garden Grove, or Orange. They walk into Anaheim assuming the same workflow. It isn’t. APU runs its own interconnection portal, its own inspection milestones, and its own service extension fees. We’ve built that sequencing into our standard process.
Response time to Anaheim inquiries is same-day during business hours, and a live person answers calls 24/7. Our Free Second Opinion is available on any written estimate already in hand, no obligation.
Our ADU Design & Permitting Services in Anaheim

Site Assessment
Every Anaheim ADU starts with a documented site assessment that identifies the conditions your permit set must address. In West and Central Anaheim, that means checking whether your 1950s-1960s ranch sits on a 6,000-7,500 sq ft lot with a detached garage eligible for conversion, and whether the original 60-100 amp electrical service can handle the load. In Anaheim Hills, we map slope, retaining wall requirements, and whether your parcel falls within the Very High Fire Hazard Severity Zone, which triggers Chapter 7A construction standards. We photograph everything, deliver a written findings report, and build those findings into your quote before the permit application is filed.
ADU Design & Blueprints
Our permit set is the core product. For Anaheim garage conversions, we produce architectural plans, structural calculations, and MEP drawings that satisfy both the city’s Community & Economic Development Department and Anaheim Public Utilities’ interconnection requirements. For new detached ADUs in Anaheim Hills, we integrate Chapter 7A ember-resistant vent specifications, ignition-resistant siding details, and setback variances into the construction documents. The drawings are stamped, submitted, and tracked by our in-house permit expeditor. You receive a copy of every revision.
Permit Application
Anaheim’s permit timeline moves faster when the application is complete the first time. We file the city building permit and the APU interconnection application in parallel, not sequentially. This is the step contractors routinely miss. Filing the city permit without starting APU’s separate process can leave your project sitting for four to six weeks after framing is complete, waiting for utility energization. We track both permit numbers, respond to corrections, and schedule inspections so that city and APU milestones line up.
HOA & Zoning Compliance
Anaheim’s zoning allows ADUs by right in most residential zones, but HOA restrictions in planned communities - particularly in Anaheim Hills subdivisions and newer developments near the 91 freeway - can impose design guidelines that exceed city code. We review your CC&Rs before the design phase begins and produce a compliance memo that identifies any conflict between your HOA’s architectural committee requirements and the city’s ADU ordinance. If a variance or design review is required, we file the paperwork as part of the same contract.

Title 24 Energy Compliance
Every ADU in Anaheim must meet California’s Title 24 energy standards. For conversions of existing space, we calculate whether the project triggers full compliance or qualifies for reduced requirements. For new construction, we specify insulation values, window performance, and HVAC efficiency that satisfy the prescriptive path or performance path, whichever yields the faster permit approval. The energy compliance documentation is included in your permit set, not farmed out to a third party.

What happens when you call
- 1
A real person answersNo phone trees - you reach a local pro.
- 2
You get an upfront price rangeHonest numbers before anyone is dispatched.
- 3
A background-checked tech heads outLicensed & insured, dispatched right away.
- 4
You approve before work beginsNothing starts until you say go.
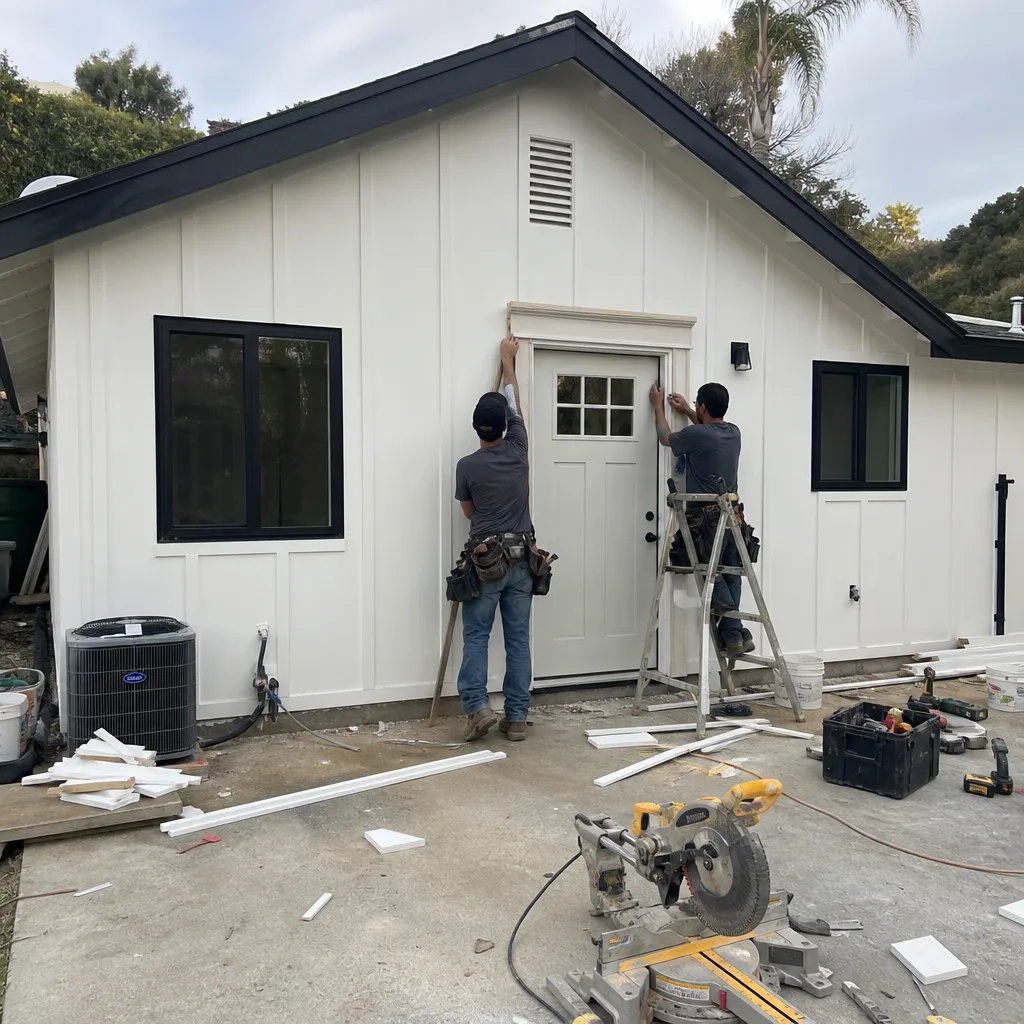
 Before
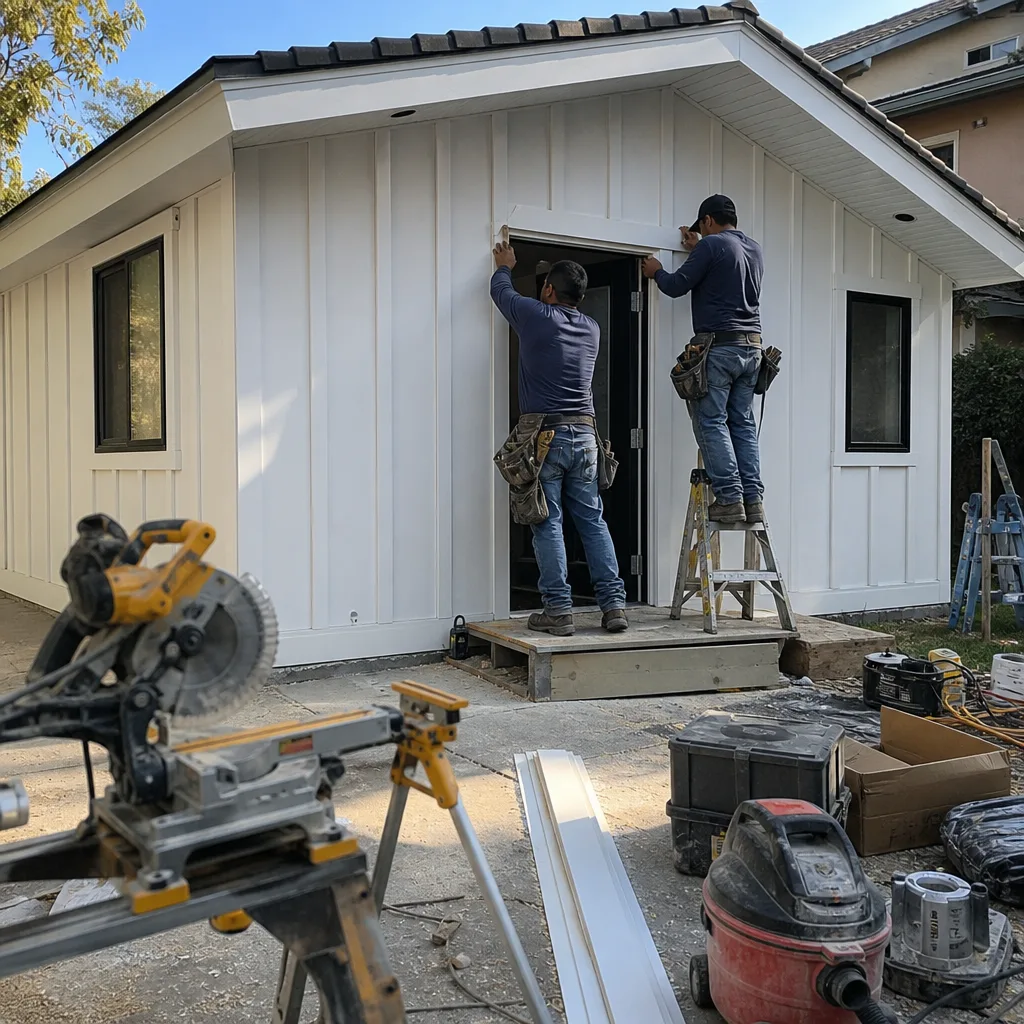
 After
AfterTrusted Brands We Service in Anaheim
We specify and coordinate prefab and modular ADU systems from Cover, Dvele, and Mighty Buildings within the same single-contract structure as our stick-built projects. For Anaheim clients evaluating factory-built options, we manage the interface between the manufacturer’s engineering and Anaheim Public Utilities’ interconnection requirements, including service sizing and solar readiness. Our crews are background-checked, uniformed, and licensed; the license number appears on every page of our documentation.
Common ADU Design & Permitting Problems We See in Anaheim Homes
- Assuming SCE handles the electric utility. Contractors who work Fullerton and Orange all week file interconnection paperwork through Southern California Edison by reflex. In Anaheim, that’s a dead end. APU’s separate portal, inspection hold points, and service extension fees must be initiated in parallel with the city building permit, or your project sits idle for weeks after the final city inspection.
- Opening walls without an inspection-first protocol on 1950s-1960s West Anaheim tracts. Original 60-100 amp services, cloth-wrapped wiring, and termite-damaged ceiling joists are common. Finding these after the permit is issued triggers a change order, possible re-inspection fees, and schedule slip. We build line-item allowances into the contract and price surprises in writing before the framer touches them.
- Ignoring Anaheim Hills fire zone requirements until the design is complete. Chapter 7A ember-resistant vents, ignition-resistant siding, and specific setback rules add significant cost and complexity. We identify fire-zone status during the site assessment and design to those standards from the first drawing, not as a redesign after permit comments.
- Treating all Anaheim ADUs as identical permit packages. A garage conversion near Lincoln Avenue in West Anaheim, a new detached unit on a flat Central Anaheim lot, and a hillside build in Anaheim Hills each trigger different utility, structural, and energy compliance pathways. We scope accordingly.
Pricing for ADU Design & Permitting in Anaheim, CA
A typical garage conversion ADU in Anaheim, including full design, permit set, city fees, and APU coordination, runs $85,000-$145,000 all-in. New detached ADUs on flat lots in Central Anaheim typically range $165,000-$240,000. Anaheim Hills projects with slope, retaining walls, and Chapter 7A fire-resistant construction generally start around $195,000 and scale with site complexity.
The design and permitting phase alone, from site assessment through issued permits, typically runs $8,500-$16,500 for conversions and $12,000-$22,000 for new detached units, depending on structural engineering and Title 24 path. Under Haven Standard Clause 1, every project is quoted with a written price before any work begins. No call-for-pricing. No open-ended allowances. If we find conditions during the site assessment that change the scope, we price them in writing and you approve before we proceed. Call (951) 456-4467 for your free estimate.
We Also Serve Cities Near Anaheim
ADU Design & Permitting in Anaheim is our core Orange County market, and we regularly coordinate projects for clients in Yorba Linda, Rowland Heights, Diamond Bar, and Chino Hills. Each city carries its own utility workflows and zoning specifics; we scope accordingly rather than templating permits across jurisdictions.
Serving Anaheim, CA - Our Local Coverage Area
We’re based in the Anaheim area and know this community well. Use the map below to see our service coverage - if you’re nearby, we can almost certainly help.
FAQs - ADU Design & Permitting in Anaheim

Yes. APU requires its own interconnection application, separate from the city building permit, with its own inspection milestones and service extension fees. We file both in parallel as standard practice. Call (951) 456-4467 to schedule your free estimate.
We build line-item allowances into every contract for conditions common to Anaheim’s post-war housing stock, and we price any surprise in writing before work proceeds. In West Anaheim near Lincoln Avenue, our crew opened a 1958 ranch and found a 60-amp service feeding cloth-wrapped wiring and a subpanel with no main breaker. We pulled the APU service upgrade application alongside the building permit, wrote a line-item allowance for the 200-amp panel and meter main, and priced two undersized ceiling joists before the framer touched them. The client approved the change order in writing, and we passed both city and APU inspections without re-inspection fees.
If your parcel falls within the Very High Fire Hazard Severity Zone, yes. Chapter 7A requires ember-resistant vents, ignition-resistant siding, and specific setbacks that do not apply to flat-land Anaheim projects a few miles west. We identify fire-zone status during the site assessment and design to those standards from the first drawing. Call (951) 456-4467 for a free estimate.
Most detached garages in West and Central Anaheim on 6,000-7,500 sq ft lots are eligible for conversion if they meet setback, height, and floor area requirements. The typical path is a garage conversion ADU, which runs $85,000-$145,000 all-in, versus $165,000-$240,000 for new detached construction. We assess your specific garage during the site visit and quote both paths if both are feasible.
APU’s inspection hold points are not synchronized with the city’s inspection sequence. A contractor who files the city permit without starting APU’s parallel process can finish framing and sit for four to six weeks waiting for utility energization. We map both inspection sequences during pre-construction and schedule so that APU’s final release aligns with the city’s certificate of occupancy. Call (951) 456-4467 to schedule your free estimate.
Written by Nadia Ellery, Owner at Ellery ADU Studio, serving Anaheim since 2015.