
Detached Garage Conversion in Chino Hills, CA
A Garage Conversion ADU in Chino Hills typically runs $120,000-$210,000 all-in – drawings through final inspection – and delivers a fully permitted ADU with its own address, its own utilities, and none of the structural complications of converting attached space. If your detached garage sits 50 or 100 feet behind the house and you’ve been treating it as dead square footage, that slab already has value waiting to be permitted.
Ellery ADU Studio Chino Hills has handled this exact project type since 2015, across neighborhoods from Rolling Ridge to Woodview and up the hills toward Carbon Canyon Road. Every project runs under one contract at one written price – design, permit set, and construction together – so you’re not coordinating two separate firms or absorbing the blame-shifting that happens when an architect and a builder disagree mid-project. Call (951) 456-4467 to get a written project price before any work begins; that’s Haven Standard Clause 1, not a sales tactic.
For the full picture of how garage conversions work under California ADU law, see our Garage Conversion ADU in Chino Hills parent page. This page is specifically about detached structures: the site conditions they present, the permit logic that applies, and what Chino Hills homeowners should expect to spend.
When You Need a Detached Garage Conversion
- You have a standalone garage sitting separate from the house. Detached structures in Chino Hills are typically 20×20 to 24×24 feet – enough for a 400-576 sq ft ADU, which California law permits as a minimum without a discretionary hearing. If the slab is at least 4 inches thick and the perimeter footings are intact, you’re often starting from a stronger foundation than a new-construction pad would require.
- You want rental income without sharing walls with a tenant. A converted detached garage gives your tenant full separation and gives you a better rental position in the Chino Hills market, where a private yard entrance commands noticeably more per month than a basement unit.
- You’re planning multi-generational living and privacy matters. Families in Chino Hills’s larger-lot areas – think Butterfield Ranch and English Springs – regularly convert detached garages to bring in parents or adult children while keeping two genuinely separate households on the same parcel.
- Your existing garage footprint is too small for two cars but too large to leave empty. A single-bay or oversized single-car detached structure sits in an odd middle ground: too big to ignore, not useful enough for daily parking. Converting it to living space is frequently the highest-value use of that square footage.
- You want to add square footage without a full demolition. Detached conversions preserve the existing shell wherever it’s sound, which reduces waste and often shortens the construction window compared to a ground-up build. In Chino Hills, where hillside grading adds cost and complexity to new pads, working from an existing slab can save $20,000-$40,000 in site prep alone.
- You received a high quote for a new detached ADU and want to understand your options. We offer a free second opinion on any written estimate already in hand. Bring it in; we’ll tell you exactly what the line items reflect and where the numbers are out of range for the Chino Hills market.
Our Detached Garage Conversion Process

-
Written Price Before Anything Moves
The project starts with a site assessment – we look at the slab, the existing framing, the setbacks from your property lines, and the utility connections available on the parcel. From that, we produce a written project price covering every phase: drawings, engineering, permit fees, and construction. Per Haven Standard Clause 1, no work begins until that price is signed. In Chino Hills, detached garage structures often sit close to rear or side setbacks; we confirm compliance before the number is on paper, not after.
-
ADU Design and Permit Set
We draw the permit set in-house. That means the architect who designs your floor plan is in the same room as the team that will build it – no handoff, no translation errors. For Chino Hills detached conversions, the permit set addresses the City’s ADU standards under state law, fire separation requirements between the new unit and any remaining accessory structures, and the electrical and mechanical upgrades required to take a garage from storage to habitable space. If the structure needs engineering – which most conversions do when we’re adding a bathroom and modifying the roof line – that’s handled inside the same scope.
-
City Permit Submission and Plan Check
We submit to the City of Chino Hills Community Development Department and manage the plan check process directly. Ministerial ADU approvals under California Government Code 65852.2 mean the city cannot deny a compliant application on design grounds, but plan check comments still come back – sometimes two or three rounds. We respond to those comments ourselves; you don’t field calls from the Building Department or track correction letters.
-
Construction: Shell, MEP, and Finishes
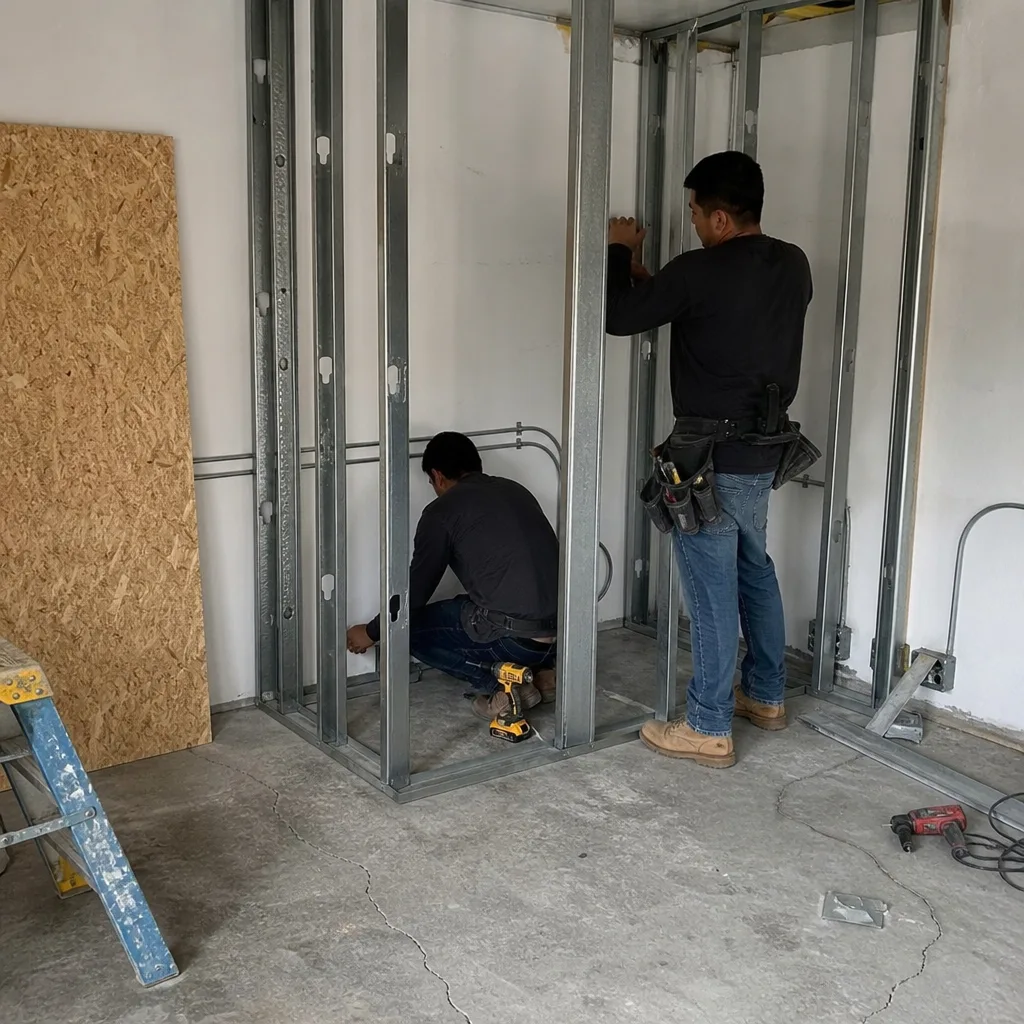
Once permits are issued, the build sequence for a detached conversion typically runs: framing modifications and insulation, rough plumbing and electrical, HVAC rough-in, sheathing and exterior finish (we frequently spec James Hardie fiber cement siding for its durability against Chino Hills’s dry-summer heat cycling and the occasional Santa Ana wind event), drywall, cabinetry, fixtures, and final finish work. Our crews are background-checked and uniformed; the license number is on every page of the contract. A documented photo record is produced at each phase – not a verbal update, an actual record you receive.
-
Final Inspection and Certificate of Occupancy
We schedule and attend every city inspection. Final inspection results in a Certificate of Occupancy, which is what makes the unit legal to rent and what registers on the title when you eventually sell. That document goes to you in the project record.
-
365-Day Done Right Promise
After you receive the keys, the 365-Day Done Right Promise stays active. If anything in the finished ADU doesn’t match the permitted drawings, we correct it. That commitment is written into the contract before the project starts – it’s not a verbal assurance offered at closeout.
 Before
 After
AfterDetached Garage Conversion Pricing in Chino Hills
Detached garage conversions in Chino Hills run $120,000-$210,000 all-in, with the written price delivered before any work starts. The range reflects real variation in site conditions and finish level, not padding for the unknown. Here’s how the major factors move the number:
| Cost Factor | Lower End of Range | Higher End of Range |
|---|---|---|
| Existing slab condition | Slab is 4″+ and level; minimal remediation | Slab requires thickening, leveling, or replacement |
| Garage footprint | 400-480 sq ft single-bay | 576-800 sq ft oversized two-car |
| Utility connections | Existing electrical panel has capacity; sewer line accessible | Panel upgrade required; sewer lateral extension needed |
| Structural modifications | Existing framing is sound; minor header work | Roof line changes, new structural wall, or seismic upgrades |
| Exterior finish | Standard stucco to match house | James Hardie lap siding, custom trim, upgraded windows |
| Interior finish level | Builder-grade cabinets, standard tile | Custom cabinetry, engineered hardwood, premium fixtures |
Permit fees in Chino Hills for an ADU conversion currently sit in the $8,000-$14,000 range depending on scope and school fees – those are included in our all-in price, not added at the end. If you already have a written quote from another firm, bring it. A free second opinion is available on any estimate in hand, and we’ll walk through each line item to show you exactly what you’re looking at.
One figure worth keeping in context: a detached garage conversion in Chino Hills typically adds $180,000-$280,000 in assessed resale value to properties in the mid-hills zip codes, based on permitted ADU sales data from the 91709 and 91710 corridors over the last four years. The math on a $150,000 conversion project tends to close quickly when you run it against Chino Hills rental rates, which have held above $2,000/month for a private one-bedroom unit for most of the last three years.
FAQs – Detached Garage Conversion in Chino Hills

How long does a detached garage conversion take in Chino Hills from start to Certificate of Occupancy?
A detached garage conversion in Chino Hills typically takes 8-14 months from signed contract to Certificate of Occupancy. The breakdown: 6-10 weeks for design and permit set preparation, 8-14 weeks for City plan check and permit issuance (Chino Hills has been running closer to the longer end of that window for ADU applications since mid-2024), and 14-20 weeks for construction depending on scope. Projects with panel upgrades or sewer lateral extensions add 3-5 weeks to the utility phase. We track all of this internally and give you a project schedule in writing at contract signing – not a verbal estimate of “about 10 months.”
Do I need to replace my existing garage slab, or can you build on it?
Most detached garage slabs in Chino Hills can be used as-is or with targeted reinforcement. The standard garage slab is 4 inches thick with a 12-inch perimeter footing – typically sufficient for a one-story ADU conversion. We assess the slab condition during the initial site visit and document what we find: thickness, cracking pattern, slope, and whether any sections have settled. If the slab needs work, that cost is in the written price before anything starts – not discovered mid-construction. In areas like Rolling Ridge and Woodview, we see more hillside-adjacent slabs that have moved slightly over time; those require a structural engineer to review before we quote the foundation line item.
Can I add a second story to my detached garage during the conversion?
Yes, in most cases – but it changes the scope significantly. A two-story detached ADU conversion requires a full structural analysis of the existing footings and framing, likely a new foundation system, and a more detailed plan set than a single-story conversion. California ADU law caps detached ADU height at 16 feet in most configurations (25 feet if the parcel is within a half-mile of a major transit stop). Chino Hills is not transit-dense in most of its residential areas, so the 16-foot limit applies to most parcels. That allows for a compact two-story footprint in some garage configurations. Adding the second level typically pushes the total project cost into the $185,000-$260,000 range, depending on the existing structure. We’ll tell you during the assessment whether your garage’s footing depth and wall framing make a second story realistic before any design work begins.
Will converting my detached garage affect my property taxes?
Yes – a permitted ADU conversion triggers a supplemental reassessment of the new unit only, not the entire property. Under California’s ADU-specific reassessment rules, only the value of the newly converted space is added to the assessed value; the existing house and lot are not fully reassessed. For a typical Chino Hills detached conversion, that means a property tax increase in the range of $1,400-$2,800 per year, depending on the assessed value the county assigns to the completed unit. At current Chino Hills rental rates for a private one-bedroom ADU, that additional tax is typically covered within the first 3-4 weeks of rental income each year. Call (951) 456-4467 if you want to talk through the numbers for your specific parcel – we can walk through the financial picture before you commit to anything.
Why Chino Hills Homeowners Work With Ellery ADU Studio
Chino Hills sits at an unusual intersection: hillside topography that adds cost to any new-construction pad, large residential lots that make detached ADUs feasible, and a City permitting office that has gotten more experienced with ADU applications but still requires careful plan check management. We’ve been navigating that specific combination since 2015, across more than 900 ADUs designed, permitted, and built under written price agreements.
The design-build model matters more on detached conversions than on almost any other ADU type. The site conditions – slope, slab age, setbacks from the rear property line, existing utility routing – interact with the design decisions in ways that don’t become visible until someone is standing on the property with a tape measure and a soil probe. When the architect and the builder are the same team on the same contract, those interactions get resolved in the design phase, where they cost drafting hours. When they’re separate firms, they get resolved during construction, where they cost change orders.
Nadia Ellery leads every project engagement at Ellery ADU Studio. That means the person whose name is on the work is the person reviewing your permit set and your construction schedule – not a project manager who was assigned to you after the contract was signed.
If you’ve already read the three-star reviews of ADU contractors in the Inland Empire, you know what goes wrong: price surprises after the permit comes back, construction schedules that drift six months past the quoted timeline, and no clear place to direct a complaint when the designer and the builder are pointing at each other. The Haven Standard addresses each of those in writing before the project starts. The 365-Day Done Right Promise backs it after the project finishes.
For a broader look at how we handle both attached and detached garage projects, the home page covers the full scope of what Ellery ADU Studio does in Chino Hills and surrounding areas.
Ready to Get a Written Price for Your Chino Hills Detached Garage Conversion?
Call (951) 456-4467 to schedule a site assessment and receive a written project price – design, permit set, and construction – before any work begins. A live person answers that number directly; no voicemail queue. If you already have a written estimate from another firm, bring it: we’ll give you a free second opinion and walk through every line item. Ellery ADU Studio Chino Hills has delivered written prices and documented project records on every ADU we’ve built since 2015, and your project will be no different.
Written by Nadia Ellery, Owner at Ellery ADU Studio Chino Hills, serving Chino Hills.