

Fast, Reliable ADU Design & Permitting Across Glendora
ADU design and permitting in Glendora, CA, typically runs $8,500-$22,000 for the full design-build package, drawings through final inspection, with most garage conversion permits issued in 90-120 days and detached ADUs in 120-180 days. We’re Nadia Ellery’s team at Ellery ADU Studio, and we’ve been resolving the exact site constraints that derail Glendora projects since 2015 - the year California’s ADU laws shifted. Dispatch and scheduling for Glendora are coordinated from our Los Angeles office, and crews serve the city locally. Call (951) 456-4467 to schedule your free estimate.
Why Ellery ADU Studio Chino Hills Is Glendora’s Preferred ADU Design & Permitting Company
We’ve designed, permitted, and built ADUs across the San Gabriel Valley, and Glendora’s split personality - flatland ranch neighborhoods south of Foothill Boulevard versus foothill parcels climbing toward the San Gabriels - demands a permit set that resolves fire-hazard zoning before a single line is drawn. Our ADU Design & Permitting team has walked enough Glendora lots to know that a 10,000 sq ft parcel on the north side can carry a stricter building code than an identical lot on the south side.
Our reputation in Glendora rests on documentation, not claims. Every project receives a written price before work starts, per Haven Standard Clause 1. Every site visit produces a documented photo record. Our 365-Day Done Right Promise is backed in writing before construction begins. A live person answers calls 24/7 - no voicemail queue, no callback that doesn’t materialize.
We offer a Free Second Opinion on any written estimate already in hand. If another firm has quoted your Glendora ADU, we’ll review the scope and flag what’s missing.
Our ADU Design & Permitting Services in Glendora

Site Assessment
Our site assessment in Glendora starts with one question: does your parcel fall within California’s Very High Fire Hazard Severity Zone? On north Glendora hillside and foothill parcels, the state-mandated 100-foot defensible-space clearance from structures to brush often consumes the only viable backyard footprint for a detached ADU. This constraint doesn’t exist on flatland parcels a half-mile south or in neighboring Covina and West Covina, where Chapter 7A fire-resistant construction isn’t triggered. We resolve VHFHSZ status, check setback compliance against your specific R-1 lot dimensions, and photograph existing conditions before design begins. The assessment includes a preliminary utility survey - most 1950s-1970s Glendora ranch homes still carry original 100-amp panels that won’t support an added dwelling unit.

ADU Design & Blueprints
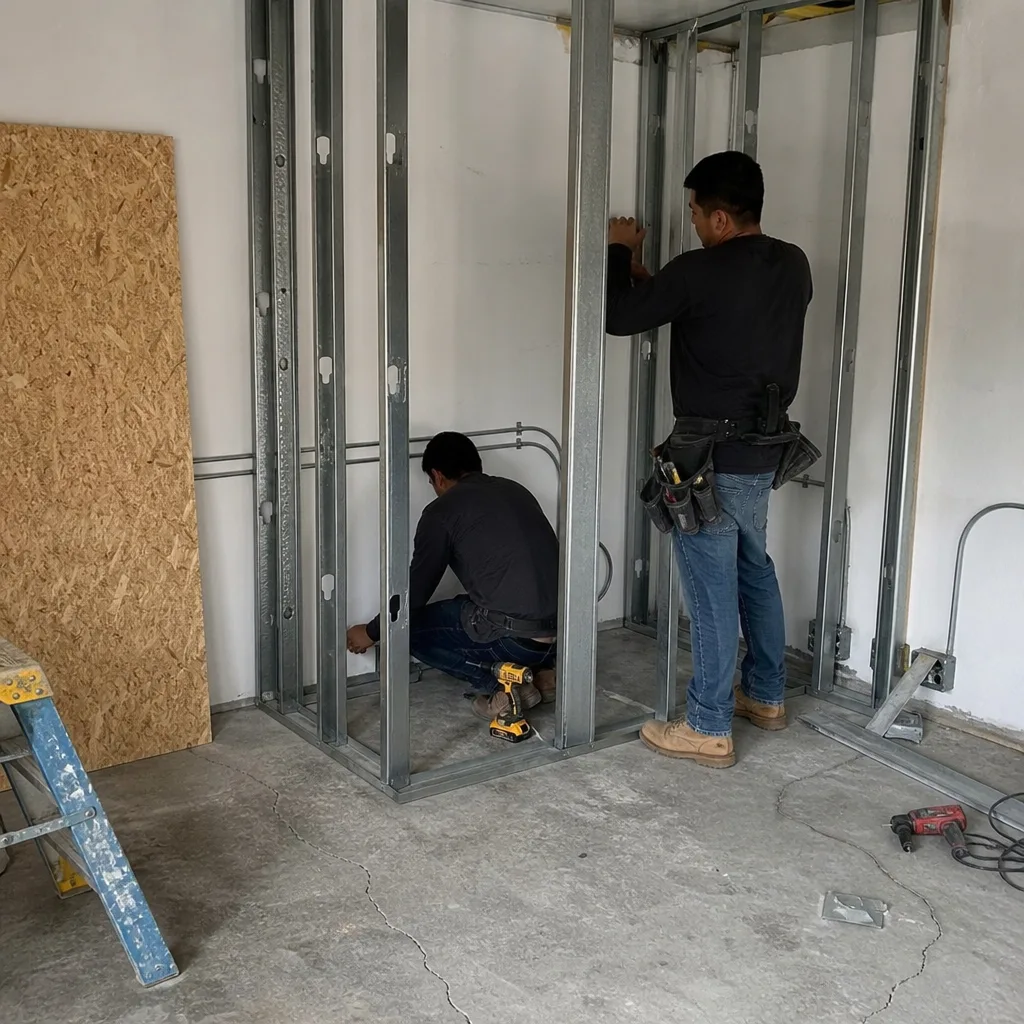
Our design team produces a full permit-ready drawing set, not a concept sketch. For Glendora’s VHFHSZ parcels, we spec Class A roofing, ember-resistant vents, and ignition-resistant exterior cladding from the first line - James Hardie fiber-cement siding is our default for these applications because it carries the ignition-resistant rating Chapter 7A requires. We also design in mechanical cooling from the start; Glendora’s inland position at the base of the San Gabriel Mountains pushes summer highs above 100°F, well above coastal LA, so a mini-split or equivalent is non-negotiable in the load calculation. Every drawing set includes Title 24 Energy Compliance documentation, structural calculations for the existing foundation or new pad, and plumbing/electrical plans sized to the upgraded service.
Permit Application
We file the complete permit package with Glendora Community Development, not a partial submittal that triggers revision cycles. Our permit set includes the fire-hazard determination letter, defensible-space compliance plan, Title 24 report, and all structural and MEP sheets. Because we handle both design and construction under one contract, there’s no designer-versus-builder blame gap when the plan checker requests clarification - we answer it ourselves, revise the drawing set in-house, and resubmit without passing costs between parties. Typical Glendora garage conversion permits clear in 90-120 days; detached ADUs run 120-180 days depending on complexity and fire-hazard review requirements.
HOA & Zoning Compliance
Glendora’s R-1 zones generally permit ADUs by right under state law, but HOA covenants in newer developments or specific tract neighborhoods can impose additional design standards - roof pitch, exterior material palettes, parking requirements - that must be resolved before permit filing. We review CC&Rs against the proposed design and produce the compliance documentation the HOA requires, including elevation renderings and material samples. For properties near Glendora’s historic districts or specific plan areas, we verify that the ADU design meets any supplemental design guidelines before the city review begins.
What happens when you call
- 1
A real person answersNo phone trees - you reach a local pro.
- 2
You get an upfront price rangeHonest numbers before anyone is dispatched.
- 3
A background-checked tech heads outLicensed & insured, dispatched right away.
- 4
You approve before work beginsNothing starts until you say go.
 Before
 After
AfterTrusted Brands We Service in Glendora
Ellery ADU Studio specifies and coordinates prefab and modular systems from Abodu, Cover, and Dvele within the same single-contract design-build model we use for stick-built ADUs. For Glendora’s VHFHSZ parcels, we default to James Hardie ignition-resistant cladding on any custom or hybrid build - it’s the standard our permit sets reference for Chapter 7A compliance, and we keep specification relationships current so material lead times don’t delay construction. Whether you choose a site-built garage conversion or a prefab detached unit, the drawings, permit set, and installation are under one written price, one warranty, one point of contact.
Common ADU Design & Permitting Problems We See in Glendora Homes

- The large-lot assumption. Homeowners see their 8,000-12,000+ sq ft R-1 lot and assume a detached ADU is automatic. On north Glendora’s hillside parcels inside the VHFHSZ, the 100-foot defensible-space clearance from structures to brush frequently consumes the only viable backyard footprint - a site assessment that resolves this before design begins determines whether a detached unit is buildable at all.
- The 100-amp panel surprise. Original 100-amp electrical panels in 1950s-1970s Glendora ranch homes are treated as adequate until the plan check or a garage-conversion inspection reveals the service can’t support an added dwelling unit. We price the panel upgrade as a written allowance before construction begins, so the quote doesn’t move when walls are open.
- Chapter 7A surfacing mid-permit. VHFHSZ fire-resistant construction requirements - Class A roofing, ember-resistant vents, ignition-resistant cladding - are sometimes missed at design and only surfaced at permit review, forcing a redesign and material re-spec. We build Chapter 7A compliance into the initial drawing set based on the fire-hazard determination from our site assessment.
- Open-wall code upgrades. Opening walls on a 1962 ranch near Foothill Boulevard often reveals cloth-wrapped wiring, ungrounded outlets, or failed waterproofing behind stucco. Once walls are open, current code requires these conditions be brought to standard. We inspect first, write allowances into the contract, and price any surprise in writing before we touch it - per Haven Standard Clause 5 (No Surprises), the scope is locked at signing.
Pricing for ADU Design & Permitting in Glendora, CA
A typical garage conversion ADU in Glendora runs $95,000-$165,000 all-in, drawings through final inspection. A new detached ADU runs $185,000-$340,000 depending on size, VHFHSZ status, and utility trenching requirements. The design and permitting portion of either project typically falls between $8,500 and $22,000, with VHFHSZ parcels at the higher end due to the additional fire-resistant detailing and documentation.
What moves the number: panel upgrades add $3,500-$7,500; foundation work on sloped north Glendora lots adds $8,000-$18,000; Title 24 compliance documentation runs $1,200-$2,800; and VHFHSZ Chapter 7A material upgrades add 8-15% to exterior shell costs. Every line item is itemized in writing before you sign, per Haven Standard Clause 1. No “call for a quote.” No change orders that weren’t pre-priced as allowances.
Call (951) 456-4467 for your exact scope - estimates are free, and we offer a Free Second Opinion on any written estimate already in hand.
We Also Serve Cities Near Glendora

Our crews work throughout the San Gabriel Valley and eastern Los Angeles County. We regularly design and permit ADUs in Glendora and neighboring Covina, Pomona, Diamond Bar, and Montclair - each with its own fire-hazard zoning, utility infrastructure, and permit timeline. The same single-contract, written-price model applies across every city we serve.
Serving Glendora, CA - Our Local Coverage Area
We’re based in the Glendora area and know this community well. Use the map below to see our service coverage - if you’re nearby, we can almost certainly help.
FAQs - ADU Design & Permitting in Glendora

If your parcel is north of Foothill Boulevard or on the hillside slopes toward the San Gabriel Mountains, it likely falls within the VHFHSZ. This triggers Chapter 7A fire-resistant construction standards: Class A roofing, ember-resistant vents, and ignition-resistant exterior cladding such as James Hardie fiber-cement. These requirements add material cost and design constraints that don’t apply to flatland south-side Glendora parcels or to most neighboring cities like Covina. We resolve VHFHSZ status in our initial site assessment before drawing a line. Call (951) 456-4467 to schedule yours.
No. An ADU requires a minimum 200-amp service to support the added dwelling unit’s electrical load, and Glendora’s plan check will flag a 100-amp panel before issuing a permit. On a 1962 ranch on the north side of Foothill Boulevard, our tech opened the attached two-car garage for an ADU conversion and found the original 100-amp panel plus cloth-wrapped wiring that couldn’t support a second dwelling unit - the panel upgrade was priced and approved in writing before we touched it. We inspect and price this upgrade as a written allowance in every Glendora quote. Call (951) 456-4467 for a free estimate.
Because current code requires that any conditions exposed during construction be brought to standard, and 1950s-1970s Glendora ranch homes regularly conceal cloth-wrapped wiring, ungrounded outlets, or failed waterproofing behind intact stucco. Once walls are open, the inspector will flag these conditions. We prevent mid-project pricing shocks by inspecting first, writing allowances into the contract, and pricing any surprise in writing before we touch it - per Haven Standard Clause 5 (No Surprises), the scope is locked at signing. Call (951) 456-4467 to schedule a site assessment with documented photo record.
Yes. Glendora sits at the inland base of the San Gabriel Mountains and regularly records summer highs above 100°F - well above coastal LA - making mechanical cooling a non-negotiable ADU design element. Our permit sets include a mini-split or equivalent HVAC system sized to the unit’s load calculation, and Title 24 Energy Compliance documentation is included in every filing. Call (951) 456-4467 to discuss your specific site conditions.
It can, if your parcel is inside the VHFHSZ and the 100-foot clearance from structures to brush consumes your only viable backyard footprint. This is the single first question every north Glendora hillside ADU permit must resolve, and it’s why our site assessment prioritizes fire-hazard status before design begins. On flatland south-side parcels, this constraint doesn’t apply. The only way to know for certain is to measure your specific lot against the CAL FIRE hazard map. Call (951) 456-4467 and we’ll resolve it in our free site assessment.
Written by Nadia Ellery, Owner at Ellery ADU Studio, serving Glendora since 2015.