

Fast, Reliable ADU Design & Permitting Across Covina
ADU design and permitting in Covina typically runs $8,500-$18,000 for the full architectural and engineering package, with permit approval timelines averaging 6-10 weeks through the city’s dedicated Community Development Department counter. We’re familiar with Covina’s ranch-era lots, its Zone 10 energy requirements, and the 100-amp panel problem that stalls most first-time applications. Call (951) 456-4467 to schedule your free estimate - estimates include a written price before any work starts, per Haven Standard Clause 1.
Why Ellery ADU Studio Chino Hills Is Covina’s Preferred ADU Design & Permitting Company
We’ve designed, permitted, and built ADUs across Covina’s post-war neighborhoods since 2015 - the year California’s ADU laws shifted. Our dispatch and scheduling are coordinated from our Los Angeles office; crews serve Covina locally, typically arriving within 45 minutes of appointment time.
Covina homeowners recognize our trucks in the 91723, 91724, and 91722 zip codes. Reviews from Covina clients consistently mention two things: the documented photo record we deliver after every site visit, and permits that clear without the resubmittal cycles their neighbors describe. Our license number appears on every page - verified, not just claimed.
We know the difference between a 1965 ranch off Citrus Avenue and a pre-1940s bungalow near the historic downtown core. One gets a streamlined garage-conversion checklist; the other needs knob-and-tube assessment and possible historic overlay review. That local specificity is why our permit sets clear faster.
Nadia Ellery built this practice on a single observation: the designer-versus-builder blame gap destroys most ADU projects. Our ADU Design & Permitting team handles drawings, permit set, and construction under one contract at one written price. No one can point at anyone else.
Our ADU Design & Permitting Services in Covina

Site Assessment
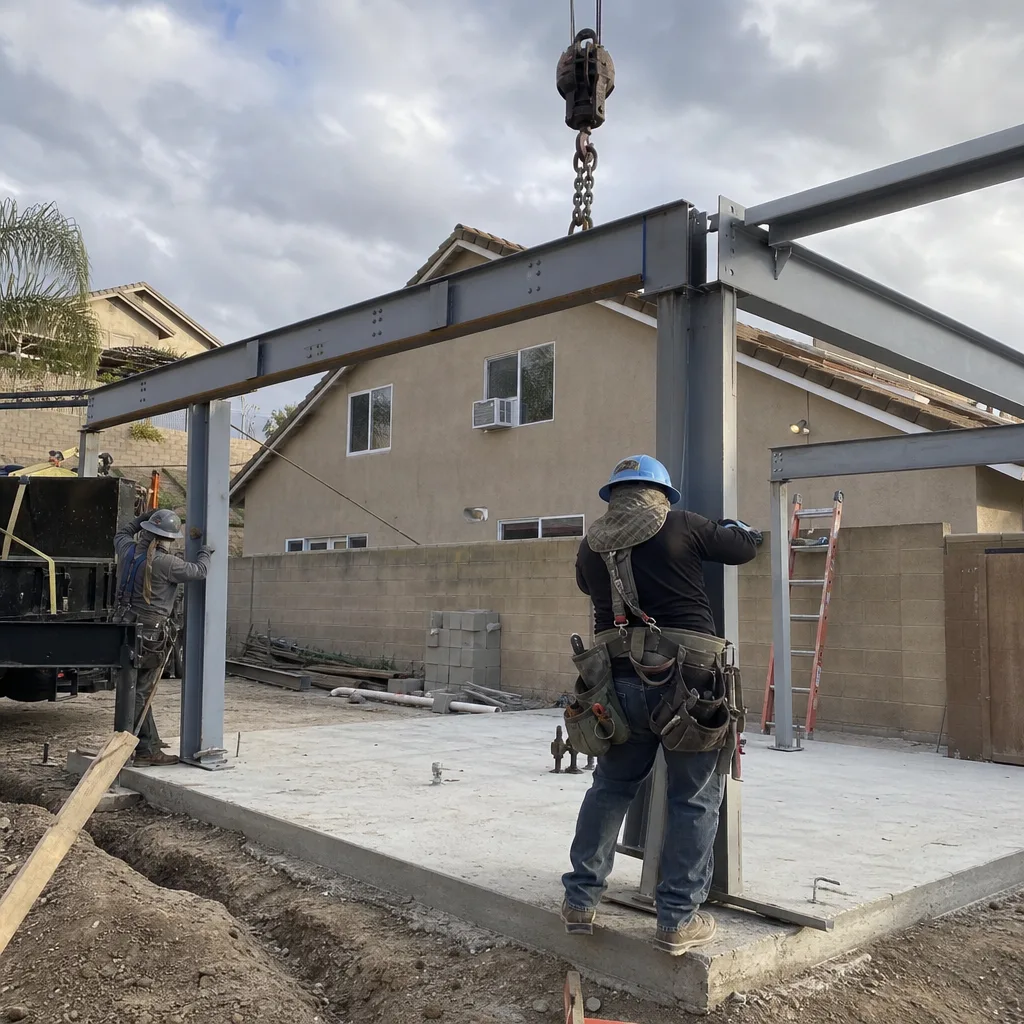
Every Covina project starts with a documented site assessment. We measure your lot coverage against the city’s 6,500-9,000 sq ft typical parcel size, verify your garage’s setback from the property line, and photograph existing conditions. On a 1962 ranch off West San Bernardino Road near the downtown core, our crew converted a detached two-car garage into a studio ADU and hit the classic Covina wall: a 100-amp main panel that couldn’t legally carry a sub-panel, plus a proposed party-wall tie the neighbor initially contested. We pulled the Covina Community Development Department’s garage-conversion checklist, spec’d a 200-amp upgrade and a Title 24 mini-split with cool-roof assembly for Climate Zone 10, and hand-delivered notice letters to the adjacent owners before demolition. The permit cleared without a plan-check correction cycle, and staging stayed in the driveway apron so the shared alley never blocked.
Your assessment includes a written findings report with photographs, a preliminary lot-coverage calculation, and any red flags we see before design begins.
ADU Design & Blueprints
Our architectural team produces permit-ready construction documents calibrated to Covina’s specific conditions. We design for your actual lot: the flat, rectangular parcels common east of Citrus Avenue require different foundation detailing than the slightly sloped foothill-adjacent lots near the Glendora border. We specify materials and assemblies that satisfy Covina’s adopted California Building Code amendments, not generic state templates.
Every drawing set includes structural calculations, energy compliance documentation, and the specific details Covina’s plan checker expects to see. We do not outsource this to a drafter in another county.
Permit Application
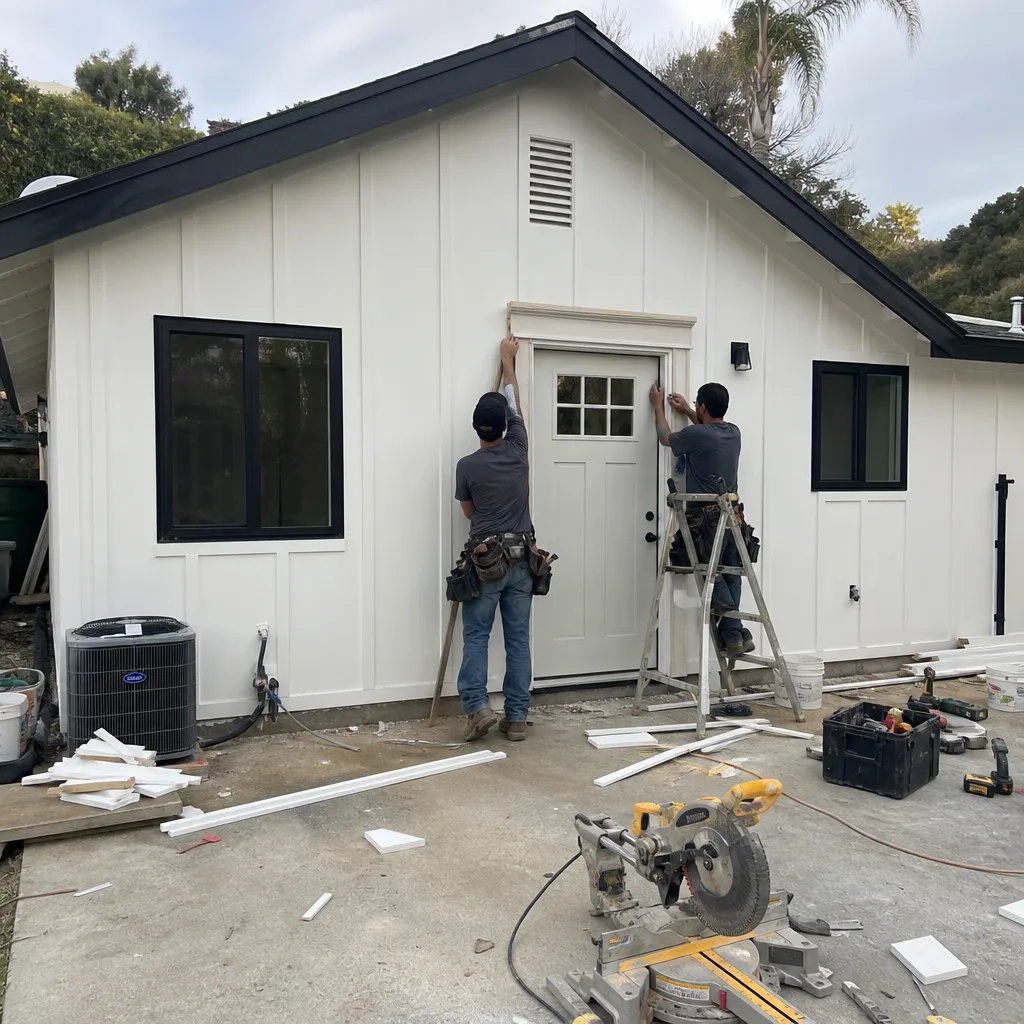
Covina’s Community Development Department runs its own ADU counter directly under state law rather than through LA County. This matters. Plan checks on the city’s thousands of detached-garage lots move through a single local reviewer who flags a missing 200-amp service upgrade on sight. We know this reviewer. We know the checklist. Our permit applications arrive complete, which is why our approval timelines run 6-10 weeks rather than the 4-6 month cycles common in unincorporated San Gabriel Valley pockets.
We handle the application, the plan-check response, and the scheduling of your inspection sequence. You receive copies of every submittal and every city response.
HOA & Zoning Compliance
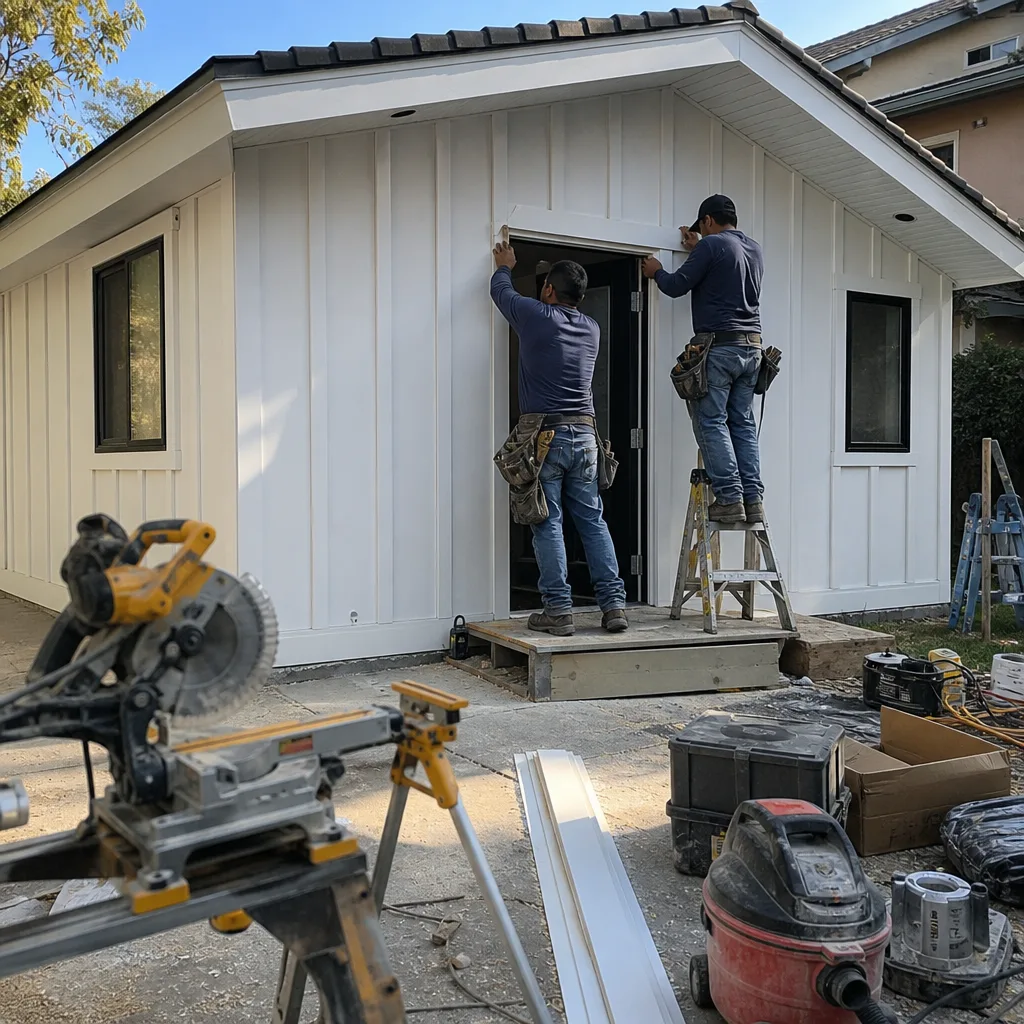
Covina’s zoning allows ADUs by right on most single-family lots, but CC&Rs in newer tracts - particularly the 1980s-1990s developments north of the 10 Freeway - can impose additional restrictions. We review your title report for covenant language, calculate required setbacks against your survey, and prepare the documentation your HOA demands. If your property sits in a historic overlay near the downtown core, we coordinate the additional review layer before permit submittal.
Title 24 Energy Compliance
Covina sits in CEC Climate Zone 10, where summer highs exceed 100°F regularly and Santa Ana events push afternoon temperatures even higher. Mini-split HVAC and cool-roof assemblies are functional necessities, not upgrades, for any permitted ADU to pass Title 24 energy compliance. The valley’s basin geography traps heat and smog, and insulation specifications for Zone 10 are meaningfully stricter than those for coastal LA zones, affecting material and labor costs.
Our energy models use Zone 10 weather data, not coastal assumptions. We size mechanical systems for actual peak loads, not rule-of-thumb estimates. This is why our permits pass energy compliance on first review.

What happens when you call
- 1
A real person answersNo phone trees - you reach a local pro.
- 2
You get an upfront price rangeHonest numbers before anyone is dispatched.
- 3
A background-checked tech heads outLicensed & insured, dispatched right away.
- 4
You approve before work beginsNothing starts until you say go.
 Before
 After
AfterTrusted Brands We Service in Covina
We specify and coordinate prefab and modular systems from Cover, Dvele, and Mighty Buildings within the same single contract that covers your design and permitting. For Covina’s flat, rectangular lots with alley or side-yard access, these systems can reduce on-site construction duration - a significant advantage on tight parcels where staging space is limited and neighbor relations matter. We handle the manufacturer’s structural documentation, the local foundation and utility connections, and the integration into your permit set. No separate contracts, no coordination gaps.
Common ADU Design & Permitting Problems We See in Covina Homes
- Submitting plans with the original 100-amp panel left in place. Covina building inspectors reject the set immediately and it costs a full resubmittal window. Almost every 1960s ranch home in Covina was wired with a 100-amp main service panel - enough for the original house, not enough to legally add an ADU sub-panel. We quote the 200-amp upgrade automatically.
- Ignoring party-wall notice and work-hour limits on tight Covina lots. A contested shared wall or after-hours noise complaint stalls the inspection. We hand-deliver notice letters before demolition and schedule work within city noise ordinances.
- Designing to coastal LA Title 24 assumptions instead of CEC Climate Zone 10. The energy compliance model fails on insulation and cool-roof specs. We model with Zone 10 weather data from the start.
- Skipping historic or overlay review for pre-1940s bungalows near the downtown core. This surfaces only at the permit counter, adding weeks. We flag it in the initial site assessment.
Pricing for ADU Design & Permitting in Covina, CA
A typical ADU design and permit package in Covina runs $8,500-$18,000 all-in, from initial site assessment through final inspection sign-off. Garage conversion ADUs at the simpler end of the spectrum - single-story, no structural changes, standard finishes - typically land at $12,000-$16,000 for design and permitting. New detached ADUs with full architectural development, structural engineering, and utility coordination run $14,000-$22,000. Junior ADUs and interior conversions generally fall between $8,500-$13,500.
Three factors push Covina projects toward the higher end: a required 200-amp electrical service upgrade (add $3,500-$6,500), hillside or retaining-wall conditions on foothill-adjacent lots, and historic overlay review for pre-1940s properties. Title 24 energy compliance modeling and cool-roof specification are included in our base pricing, not added later.
Under Haven Standard Clause 1, every project is quoted with a written price before any work begins. No “call for a quote” - the quote is the point of the first meeting. We also offer a Free Second Opinion on any written estimate already in hand. Call (951) 456-4467 for your written estimate.
We Also Serve Cities Near Covina

Our crews work throughout the San Gabriel Valley, including ADU Design & Permitting in Covina and neighboring Glendora, Rowland Heights, Diamond Bar, and Pomona. Each city has its own permit counter, its own plan-check quirks, and its own timeline realities. We know them.
Serving Covina, CA - Our Local Coverage Area
We’re based in the Covina area and know this community well. Use the map below to see our service coverage - if you’re nearby, we can almost certainly help.
FAQs - ADU Design & Permitting in Covina

Yes, almost certainly. Nearly every 1960s ranch home in Covina was built with a 100-amp main service panel, and Covina building inspectors reject permit sets that propose adding an ADU sub-panel without upgrading to 200 amps. We quote this upgrade automatically - it’s not a surprise line item. Call (951) 456-4467 for a written estimate that includes your electrical scope.
Covina is an incorporated city with its own Community Development Department, not an unincorporated area routing permits through LA County Public Works. The city’s dedicated ADU counter adopts state law directly, and a single local reviewer handles plan checks on the thousands of garage-conversion lots. That direct path typically yields 6-10 week approvals versus 4-6 months in unincorporated pockets. Call (951) 456-4467 to discuss your specific timeline.
A party wall is any wall straddling your property line, common on Covina’s older, narrower parcels near downtown. California law requires written notice to adjacent owners before work affecting that wall begins. We hand-deliver these notices, document the delivery, and design tie-in details that satisfy both the neighbor and the inspector. Skipping this step stalls your project. Call (951) 456-4467 and we’ll review your survey for party-wall conditions.
Yes. Covina’s CEC Climate Zone 10 designation - with regular 100°F+ summer highs and Santa Ana heat events - makes cool-roof assemblies and mini-split HVAC baseline requirements, not optional upgrades. Our energy models use Zone 10 weather data from the start, so your compliance documentation passes on first review. Call (951) 456-4467 for an estimate that includes proper mechanical and roofing specification.
Pre-1940s bungalows introduce three complications: knob-and-tube wiring requiring replacement, shallow crawlspace foundations that may need reinforcement, and possible historic overlay review through the Community Development Department. We identify these conditions in the initial site assessment and coordinate any additional review before permit submittal, not after. Call (951) 456-4467 to schedule your assessment.
Written by Nadia Ellery, Owner at Ellery ADU Studio, serving Covina and the San Gabriel Valley since 2015.