

ADU Design & Permitting in Corona, CA - What’s the Real Process and Cost?
ADU design and permitting in Corona requires navigating two separate approval tracks - City of Corona Building & Safety permits plus your HOA’s architectural review committee - with total project costs typically running $145,000-$285,000 all-in for garage conversions and $220,000-$410,000 for new detached units, depending on whether your lot falls in a Wildland-Urban Interface zone. Most Corona projects we handle clear both tracks in 14-22 weeks from signed contract to permit issuance. Call (951) 456-4467 to schedule your free estimate - every project receives a written price before any work starts, per Haven Standard Clause 1.
Why Ellery ADU Studio Chino Hills Is Corona’s Preferred ADU Design & Permitting Company
We’ve designed, permitted, and built ADUs across Corona’s master-planned communities since 2015 - the year California’s ADU laws began shifting. Our dispatch and scheduling run from our Inland Empire office, with crews serving Corona neighborhoods directly. That local presence means we understand the specific friction points that derail projects here: the dual-track HOA approval, the discontinued stucco finishes in 1990s tracts, and the WUI fire-sprinkler triggers in foothill areas that generic quotes miss.
Our 900+ ADU portfolio includes dozens of Corona projects, from Sierra Del Oro garage conversions to new detached units near the Santa Ana Mountain foothills. Every client receives a documented photo record on every visit and a 365-Day Done Right Promise backed in writing. A live person answers our phones 24/7 - no voicemail queue, no callback that doesn’t materialize.
We also offer a Free Second Opinion on any written estimate already in hand. Bring us another contractor’s or designer’s quote and we’ll review the permit scope, the HOA submittal requirements, and the Title 24 compliance path - in writing, at no charge.
Our ADU Design & Permitting Services in Corona

Site Assessment
Every Corona project starts with a site assessment that maps three things: the physical lot conditions, the City of Corona zoning envelope, and your HOA’s architectural standards. In Corona’s 1990s-2000s tracts, we regularly find that the original builder’s stucco color and profile have been discontinued, which affects material sourcing before we ever draw a line. For lots near the Santa Ana Mountain foothills, we verify WUI designation immediately - this single check can add $8,000-$15,000 in fire-sprinkler infrastructure to a detached ADU budget. The assessment includes a documented photo record and a written findings report, not a verbal summary.

ADU Design & Blueprints
Our permit sets are the core product, not an afterthought. For Corona’s Climate Zone 10 conditions - summer highs exceeding 100°F - we specify ductless mini-split heat pumps as the default mechanical system. Running new ductwork through the primary home’s attic in this heat zone is rarely code-compliant or cost-effective. The drawings include full structural, MEP, and energy compliance packages sized to your specific tract’s conditions. On a 2003 Sierra Del Oro garage conversion, our tech mapped a design where the HOA committee required the ADU exterior to match the home’s original stucco color and profile - but that phase’s finish had been discontinued, so we sourced a James Hardie panel profile approved in the submittal and color-matched the stucco. Because the lot backs toward the Santa Ana Mountain foothills WUI boundary, the design also included a residential fire sprinkler line for the detached portion that the homeowner’s original flat-lot ballpark had missed. The dual-track submittal cleared both City of Corona Building & Safety and the architectural review committee on the first pass.
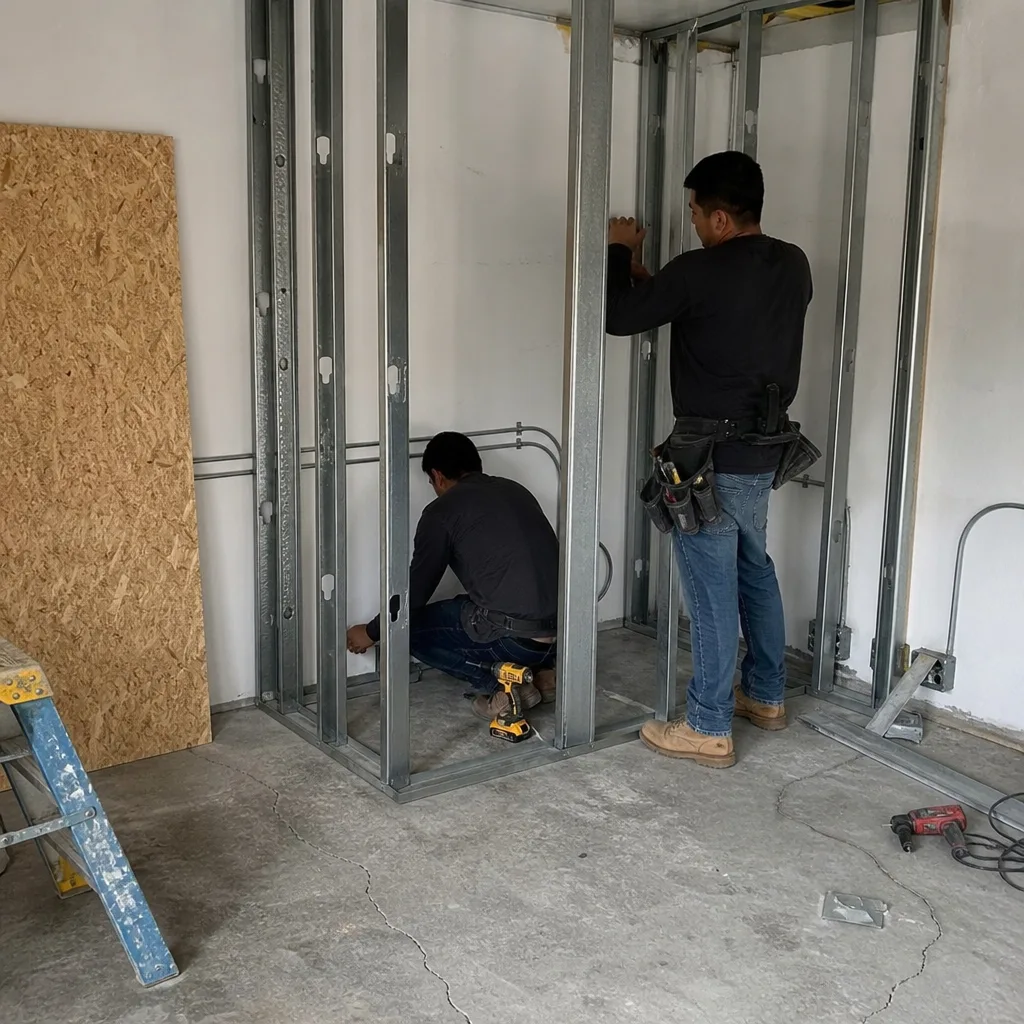
Permit Application
We file the complete permit package with City of Corona Building & Safety and manage the plan-check cycle directly. Typical turnaround is 8-12 weeks for a clean submittal, longer if the city requests corrections. Our permit sets include Title 24 energy compliance documentation calibrated for Climate Zone 10 - a common failure point we see when designers from coastal Orange County zones apply their templates here. Under Haven Standard Clause 5 (No Surprises), the scope is locked at signing; no door-side upsells, no scope creep.
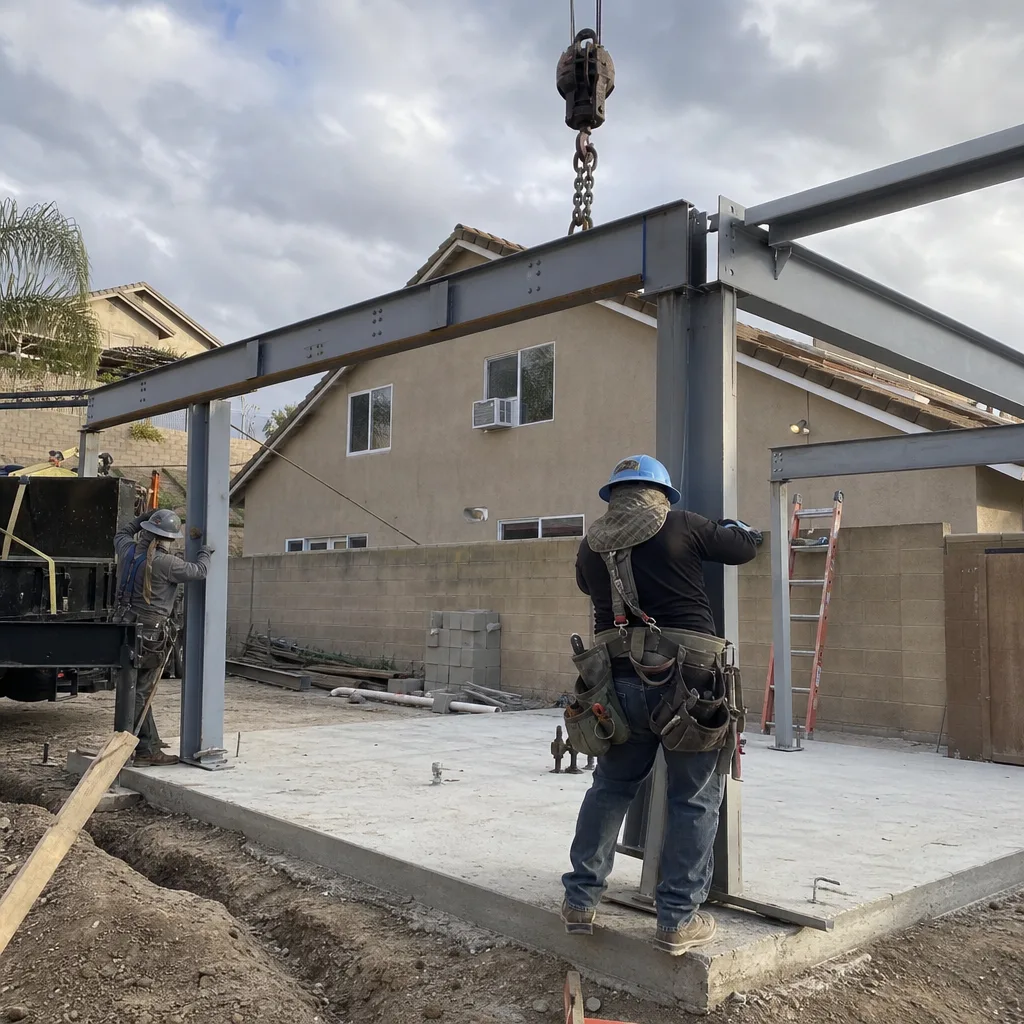
HOA & Zoning Compliance
This is where most Corona projects stall. California law now bars HOAs from outright prohibiting ADUs, but Corona’s master-planned communities maintain active architectural review committees that can dictate stucco colors, roof pitch, and exterior trim to match the original tract design. We prepare the separate HOA submittal package - elevations, material samples, color schedules - concurrent with the city permit set, not after. Running these tracks in parallel, not sequence, is what keeps our Corona timelines at 14-22 weeks instead of the 9-14 months we see from designers who treat HOA approval as an afterthought.
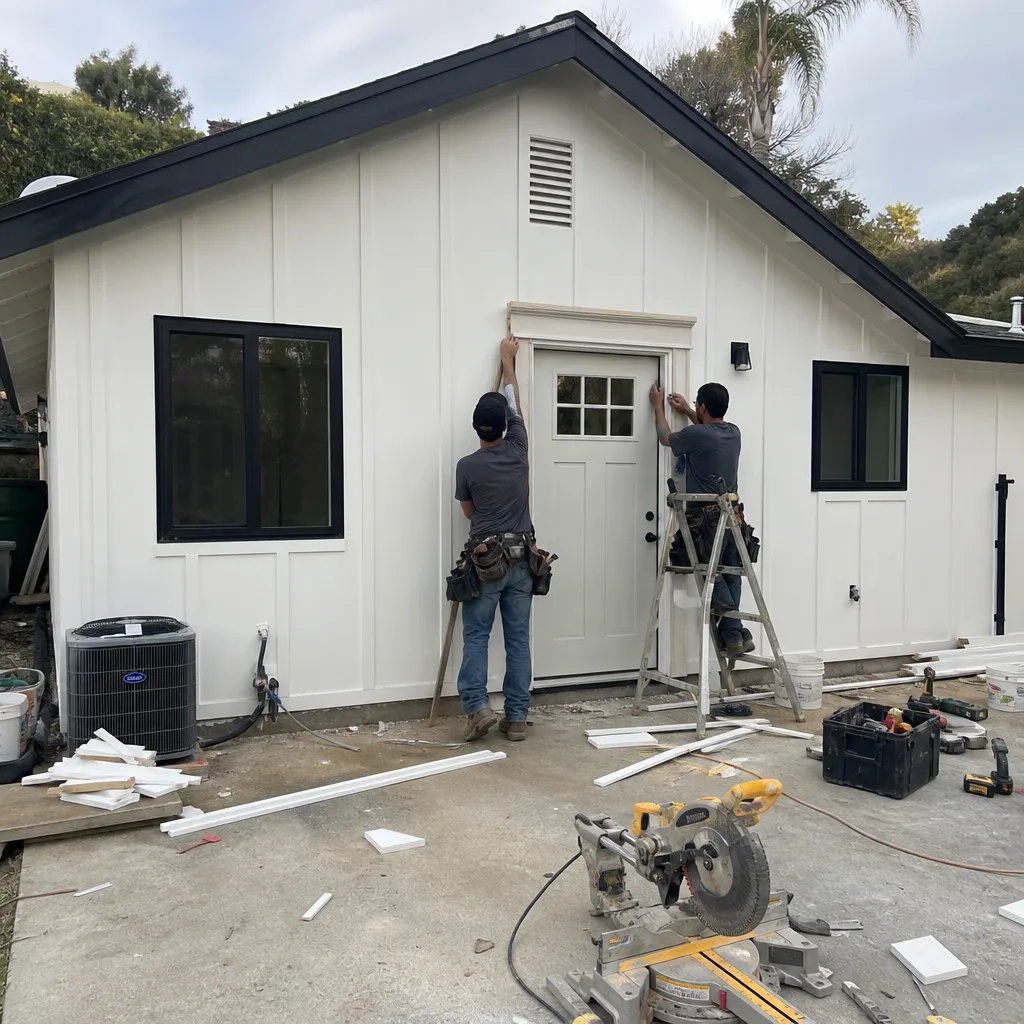
Title 24 Energy Compliance
Corona’s inland location in Climate Zone 10 triggers stricter cooling-load thresholds than coastal California. Our Title 24 packages specify high-performance envelope assemblies, cool-roof ratings, and right-sized mechanical systems that pass compliance on first submittal. We do not design around assumptions from other zones.
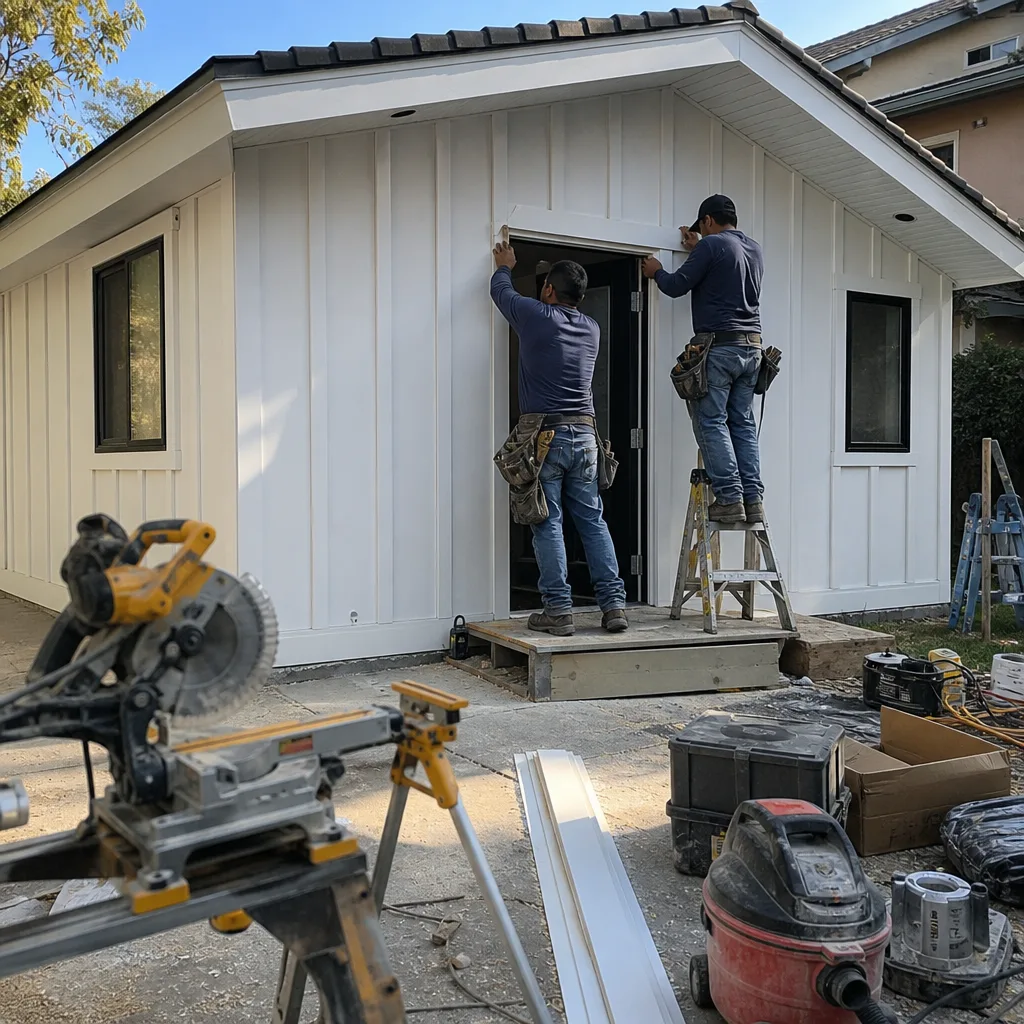
What happens when you call
- 1
A real person answersNo phone trees - you reach a local pro.
- 2
You get an upfront price rangeHonest numbers before anyone is dispatched.
- 3
A background-checked tech heads outLicensed & insured, dispatched right away.
- 4
You approve before work beginsNothing starts until you say go.
 Before
 After
AfterTrusted Brands We Coordinate in Corona
Our design-build model specifies and coordinates prefab and modular systems from Abodu, Cover, and James Hardie within the same single contract. For Corona’s HOA-mandated exterior matching requirements, James Hardie panel profiles have become our go-to solution when original tract stucco finishes are discontinued - the product line carries enough color and texture range to satisfy most architectural review committees. We handle brand-specific submittal documentation, coordinate factory delivery to your Corona lot, and integrate the prefab shell with site-built foundation, utility, and finish work. One contract, one written price, one accountable party.
Common ADU Design & Permitting Problems We See in Corona Homes

- HOA submittal treated as optional. Homeowner budgets only the City of Corona permit fee and skips the separate HOA architectural review committee submittal, then has to redo elevations after the committee rejects stucco color, roof pitch, or trim that doesn’t match the original tract design. We build both tracks into every timeline and budget from day one.
- Title 24 drawn for the wrong climate zone. Designer draws a standard Title 24 package without accounting for Climate Zone 10’s 100°F+ summer highs, so the ductless mini-split and envelope specs fail energy compliance and force a redesign. Our packages are zone-specific from the first draft.
- WUI fire-sprinkler omitted from flat-lot quotes. Crew prices a detached ADU from a western-Corona flat-lot template and misses the WUI fire-sprinkler requirement that applies to foothill tracts near the Santa Ana Mountains. We verify WUI status during the initial site assessment.
- Discontinued stucco discovered mid-project. The original tract finish is no longer manufactured, and no one checked before the HOA submittal. We source approved alternates - typically James Hardie or color-matched synthetic stucco - during design, not during construction.
Pricing for ADU Design & Permitting in Corona, CA
A typical garage conversion ADU in Corona runs $145,000-$285,000 all-in, drawings through final inspection. New detached ADUs range $220,000-$410,000, with the upper end capturing WUI fire-sprinkler requirements in foothill tracts and premium finish packages. Junior ADUs and interior conversions typically fall between $85,000-$165,000.
What moves you within these ranges: HOA architectural review complexity, WUI designation and fire-sprinkler requirements, Title 24 mechanical system selection, and whether your tract’s original finishes are still available. Every project receives a written line-item quote before any work starts - Haven Standard Clause 1. No “call for pricing,” no ballpark that balloons. Call (951) 456-4467 for your exact quote - estimates are free.
We Also Serve Cities Near Corona

Our crews work throughout the Inland Empire, including Corona, Chino, Chino Hills, Ontario, and Riverside. Each city carries its own zoning, HOA density, and climate-zone variables - our ADU Design & Permitting team calibrates every permit set to the specific jurisdiction, never recycled from another city’s template.
Serving Corona, CA - Our Local Coverage Area
We’re based in the Corona area and know this community well. Use the map below to see our service coverage - if you’re nearby, we can almost certainly help.
FAQs - ADU Design & Permitting in Corona

Because Corona’s residential landscape is overwhelmingly 1990s-2000s HOA master-planned communities, and while California law bars HOAs from prohibiting ADUs outright, your HOA’s architectural review committee retains authority over stucco color, roof pitch, and exterior trim matching. City of Corona Building & Safety handles life-safety and zoning compliance; your HOA handles aesthetic compliance. We run both tracks in parallel from day one. Call (951) 456-4467 to review your specific HOA’s requirements - estimates are free.
Yes, through an approved alternate material. We regularly source James Hardie panel profiles and color-matched synthetic stucco finishes that satisfy Corona HOA architectural review committees when the original tract finish is no longer manufactured. The key is submitting the alternate with proper documentation during the design phase, not discovering the gap during construction. Call (951) 456-4467 and we’ll verify your tract’s finish availability - estimates are free.
Not automatically. In Corona, WUI designation applies to the parcel, not the structure type. If your lot is in a WUI zone - common in northern and eastern Corona near the Santa Ana Mountain foothills - any new conditioned space, including converted garage square footage, triggers fire-sprinkler requirements. We verify WUI status during our initial site assessment and build the cost into your written quote. Call (951) 456-4467 to check your parcel’s designation - estimates are free.
Ductless mini-split heat pumps are our default specification for Corona’s Climate Zone 10 conditions. Summer highs regularly exceed 100°F here, and running new ductwork through the primary home’s attic in this heat zone is rarely code-compliant or cost-effective. Our Title 24 packages size the system to your specific ADU’s load calculation, not a rule-of-thumb. Call (951) 456-4467 to review mechanical options for your project - estimates are free.
On Corona’s 1990s-2000s tracts, we typically recommend upgrading flooring, cabinetry hardware, and bathroom fixtures first - these deliver the most tenant-facing value per dollar. Original tract windows and roof structures are usually structurally sound and not worth replacing unless damaged. We flag which upgrades trigger HOA re-review and which don’t, so you don’t accidentally restart the approval clock. Call (951) 456-4467 to prioritize your finish package - estimates are free.
Written by Nadia Ellery, Owner at Ellery ADU Studio, serving Corona since 2015.