

Fast, Reliable ADU Design & Permitting Across Riverside
ADU design and permitting in Riverside typically runs $8,500-$18,000 for the full architectural and engineering package, with permit approval timelines averaging 8-14 weeks depending on whether your property sits in a standard zone or under the Wood Streets historic overlay. We’re Nadia Ellery’s team at Ellery ADU Studio, and our Riverside projects are dispatched from our Inland Empire office, with crews who know the difference between a standard submittal and one that needs historic design-review coordination.
Most Riverside homeowners who call us at (951) 456-4467 have already done the reading on California’s statewide ADU law. They’ve hit the wall where generic advice ends and Riverside’s specific conditions begin: the grove-era lot that could fit a detached unit but might trigger utility upgrades, the 1920s bungalow with a 60-amp panel and clay sewer lateral, or the historic district where standard state preemption doesn’t fully apply. We price these variables in writing before any work starts, per Haven Standard Clause 1.
Why Ellery ADU Studio Chino Hills Is Riverside’s Preferred ADU Design & Permitting Company
We’ve designed, permitted, and built over 900 ADUs since 2015, the year California’s ADU laws shifted statewide. A significant share of those projects sit in Riverside and the surrounding Inland Empire, from garage conversions in the Wood Streets to new detached ADUs - Riverside on former citrus grove parcels near UC Riverside.
Riverside customers find us through referral and repeat search, not advertising. Our reviews from this market consistently cite two things: the written price that doesn’t change, and the permit set that actually passes plan check without the redesign loop that burns three months. We don’t promise speed we can’t document; we promise a single submittal when the scope is fully understood.
Response time to Riverside inquiries is same-day during business hours, with a live person answering calls 24/7. Our crews are background-checked, uniformed, and licensed, with the license number on every page we publish.
The local knowledge that matters here isn’t generic Inland Empire familiarity. It’s knowing that Riverside’s historic overlay districts operate under a different design-review protocol than standard zones, that Climate Zone 10 triggers specific Title 24 energy requirements, and that many Riverside properties carry legacy infrastructure from the 1910s-1940s housing stock that must be upgraded before the city will issue an ADU permit. That’s the gap between a permit set that passes and one that gets kicked back.
Our ADU Design & Permitting Services in Riverside

Site Assessment
Every Riverside ADU project starts with a documented site assessment that records what exists, not what the homeowner assumes exists. On a typical Riverside lot - especially in the Wood Streets, Mission Inn area, or the older neighborhoods east of downtown - we’re looking at four things: the existing electrical service amperage, the sewer lateral material and condition, the available setback and lot coverage after accounting for the primary structure, and the access path for staging and material delivery.
Many Riverside properties carry 60-100 amp panels and aging clay sewer laterals that the city won’t allow to serve an additional dwelling unit. We identify these in the initial assessment and price the upgrades into the written scope from the start. Under Haven Standard Clause 5 (No Surprises), this means no change orders for “discovered” conditions that should have been documented.
On tight lots - common in the historic core where grove-era subdivision created deep, narrow parcels - we also assess staging feasibility. No alley access? Narrow driveway? We note it, photograph it, and build the material-handling plan into the quote.

ADU Design & Blueprints
Our architectural team produces permit-ready drawings that account for Riverside’s specific conditions. In standard zones, this means full compliance with the Riverside Municipal Code’s ADU chapter, including parking waiver eligibility, height limits, and the 4-foot side and rear setbacks for detached units. In historic overlay districts like the Wood Streets, it means designing for architectural compatibility with 1910s-1940s Craftsman bungalows and Spanish Colonial Revival homes - roofline, fenestration patterns, materials - even though the underlying unit is fully code-compliant under state law.
We’ve specified prefab and modular systems from Abodu, Cover, and Dvele for Riverside clients who want faster construction timelines. These systems still require full site-specific adaptation: foundation design for Riverside’s expansive clay soils, Title 24 Climate Zone 10 energy packages with enhanced insulation and cool-roof assemblies, and utility tie-ins that account for existing service capacity.

Permit Application
The permit application is where most ADU projects stall, and it’s the core of what we deliver. Our ADU Design & Permitting team handles the full submittal to Riverside’s Planning and Building & Safety divisions, including the coordinated plan check that prevents the redesign loop.
Here’s where Riverside-specific knowledge matters. A standard ADU submittal in a non-historic zone moves through Planning review for zoning compliance, then Building & Safety for structural, electrical, plumbing, and mechanical code compliance. But if your property sits in a locally designated historic district, the submittal also routes through the Historic Preservation Office for design-review compatibility. We’ve seen out-of-area contractors submit standard plans that pass Building & Safety but get bounced by Historic Preservation for roofline mismatch or incompatible window proportions. That costs 6-10 weeks.
We coordinate both tracks in parallel when required, and we structure the permit set so that Title 24 energy documentation, structural calculations, and utility upgrade plans are included in the initial submittal - not added later as amendments that trigger re-review.
HOA & Zoning Compliance
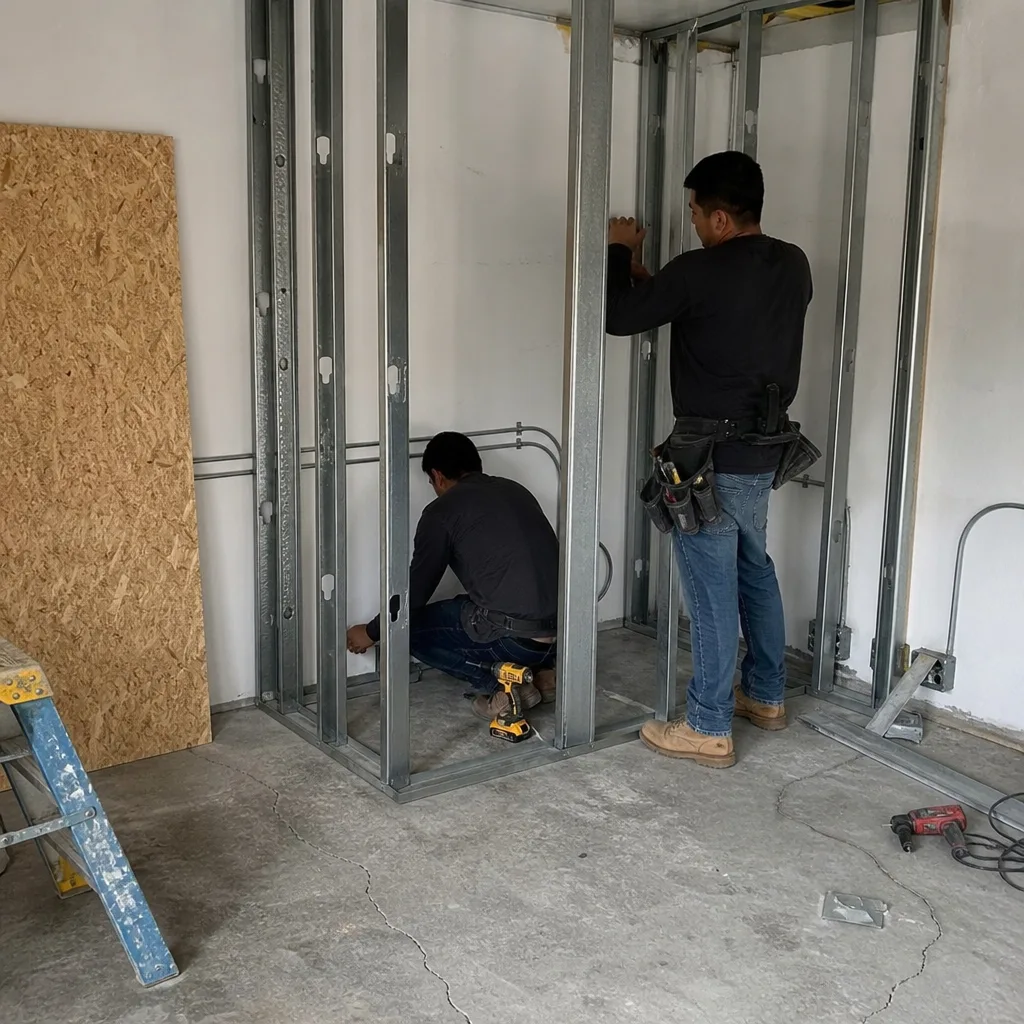
Riverside’s zoning for ADUs is generally permissive under state law, but the interaction between local zoning, HOA covenants, and historic overlay creates compliance complexity that generic ADU advice misses. We verify CC&R restrictions for properties in planned developments, confirm fire separation requirements for attached ADUs, and document the parking waiver eligibility that Riverside grants when the property is within half a mile of transit.
For properties near UC Riverside or along the Metrolink corridor, transit proximity often eliminates the parking replacement requirement entirely. We map this in the initial assessment and document it in the permit application.
What happens when you call
- 1
A real person answersNo phone trees - you reach a local pro.
- 2
You get an upfront price rangeHonest numbers before anyone is dispatched.
- 3
A background-checked tech heads outLicensed & insured, dispatched right away.
- 4
You approve before work beginsNothing starts until you say go.
 Before
 After
AfterTrusted Brands We Service in Riverside
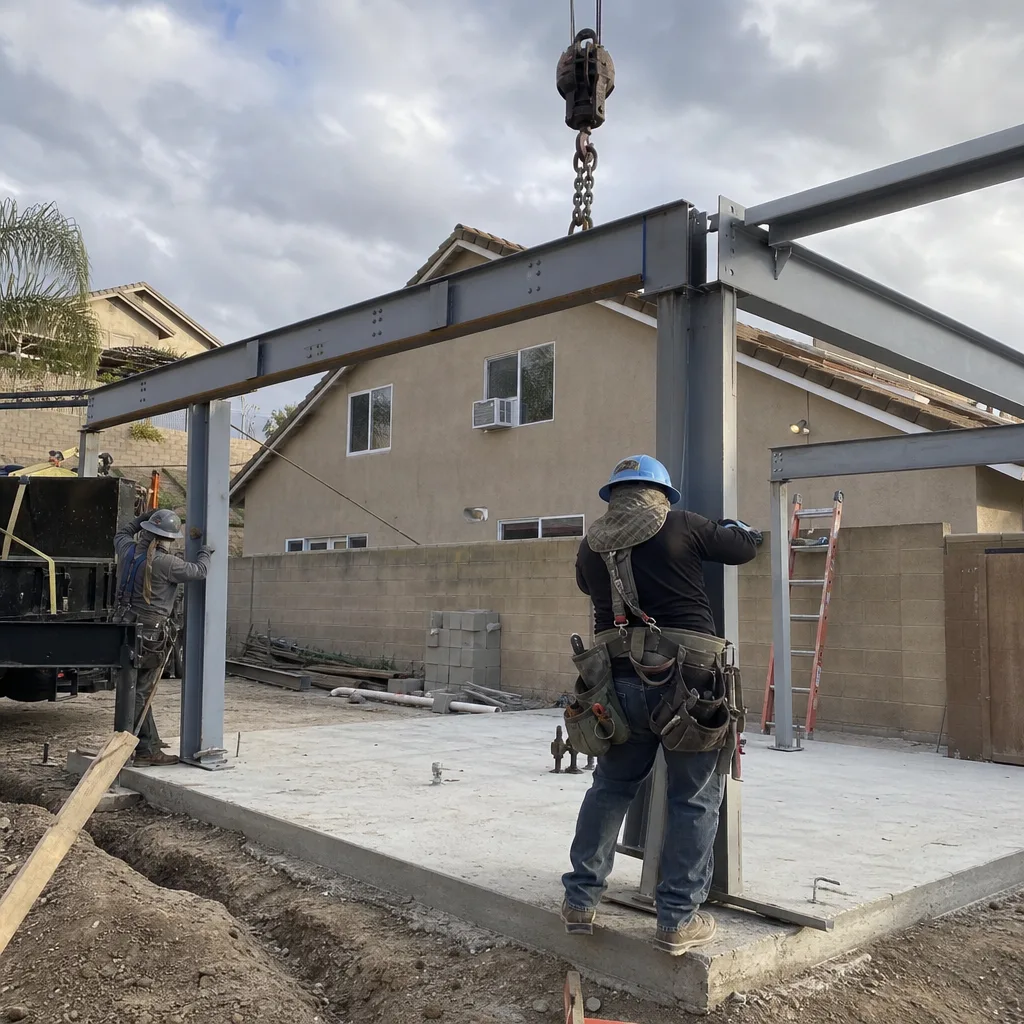
We specify and coordinate prefab and modular ADU systems from Abodu, Cover, and Dvele within the same single-contract design-build model that covers site-built work. For Riverside’s Climate Zone 10 conditions, we adapt these systems with enhanced insulation packages, cool-roof assemblies, and mechanical cooling sized for summer peaks above 105°F. The specification process includes factory coordination, site-specific foundation and utility design, and permit documentation that treats the modular unit as an integrated building system rather than a drop-in product. Local parts and material sourcing for site-built elements comes through our Inland Empire supply chain, with turnaround times that don’t depend on coastal logistics.
Common ADU Design & Permitting Problems We See in Riverside Homes

- Historic design review catches standard-state submittals. We’ve reviewed permit sets from other designers that assumed California’s ADU law fully preempted local aesthetic control. In Riverside’s Wood Streets and downtown-adjacent historic districts, that’s not true. The city’s historic overlay retains limited design-review latitude, and we’ve seen roofline, fenestration, and material mismatches bounce otherwise code-compliant plans.
- Electrical and sewer upgrades discovered after plan check. The 60-100 amp panels and clay sewer laterals common in Riverside’s 1910s-1940s housing stock aren’t always visible in a cursory site visit. If they’re not addressed in the initial permit set, the city will condition approval on upgrade documentation - forcing a re-submittal that adds 4-8 weeks.
- Tight-lot staging never priced into the quote. Riverside’s historic core has deep, narrow parcels with limited alley access. Material delivery, crew parking, and equipment staging require planning. When these aren’t costed as line items from the start, they become change-order surprises that strain neighbor relations and project timelines.
- Climate Zone 10 energy compliance treated as an afterthought. Riverside’s Title 24 requirements demand higher insulation values, cool-roof assemblies, and mechanical cooling that add hard cost compared to coastal builds. Designers who don’t account for this in the initial scope produce permit sets with energy calculations that fail plan check, or clients who get sticker shock from the upgrade.
Pricing for ADU Design & Permitting in Riverside, CA
A typical ADU design and permitting package in Riverside runs $8,500-$18,000, with the range driven by unit type, site complexity, and whether historic design review applies. Garage conversion ADUs with standard zoning and no utility upgrades sit at the lower end. New detached ADUs on tight lots with full utility upgrades, or any project in a historic overlay district requiring design-review coordination, sit at the higher end.
Here’s how the line items typically break down:
- Site Assessment & Documentation: $800-$1,400
- Architectural Design & Permit Drawings: $4,500-$9,500
- Structural Engineering (if required): $1,200-$2,800
- Title 24 Energy Compliance (Climate Zone 10): $800-$1,600
- Permit Application & Plan Check Coordination: $1,200-$2,700
Every project receives a written, line-item quote before any work begins, per Haven Standard Clause 1. No “call for pricing.” No range that widens after signing. If you have a written estimate already in hand, we offer a Free Second Opinion.
Call (951) 456-4467 to schedule your free estimate.
We Also Serve Cities Near Riverside

Our Inland Empire office dispatches crews throughout the region, including ADU Design & Permitting in Riverside and surrounding cities: Fontana, Corona, Chino, and Rancho Cucamonga. Each city’s zoning, utility infrastructure, and climate conditions shape the permit strategy we develop.
Serving Riverside, CA - Our Local Coverage Area
We’re based in the Riverside area and know this community well. Use the map below to see our service coverage - if you’re nearby, we can almost certainly help.
FAQs - ADU Design & Permitting in Riverside
Yes. Riverside’s locally designated historic overlay retains limited design-review latitude over ADUs that standard California law strips from most other jurisdictions. Your ADU can be fully code-compliant under state law and still get kicked back for roofline, fenestration, or material incompatibility with the primary Craftsman or Spanish Colonial structure. We coordinate this review in parallel with Building & Safety plan check to prevent the 6-10 week delay of a sequential submittal. Call (951) 456-4467 for an exact quote on your property - estimates are free.
Because Riverside’s older housing stock - especially the 1910s-1940s homes in the Wood Streets and downtown-adjacent neighborhoods - commonly carries 60-100 amp electrical service and clay sewer laterals that the city will not allow to serve an additional dwelling unit. If these upgrades aren’t identified in the initial site assessment and included in the permit set, the plan checker will condition approval on documentation that doesn’t exist, forcing a re-submittal. We pull these into the scope from the start. Call (951) 456-4467 for an exact quote - estimates are free.
It adds material-handling and access line items that should be priced from the start, not discovered as change orders. On a tight lot off Bandini Avenue near the Wood Streets, our crew designed a companion unit behind a 1920s Craftsman whose detached garage we couldn’t use as staging - we set the build pad at the alley, ran a plywood-protected material drop, and posted party-wall notice to the neighboring duplex before the foundation excavation. These logistics are costed in the written quote under Haven Standard Clause 1. Call (951) 456-4467 for an exact quote on your property - estimates are free.
It means higher hard costs for energy compliance that must be documented in the permit set. Riverside’s summer temperatures routinely exceed 105°F with limited coastal moderation, so Title 24 requires enhanced insulation values, cool-roof assemblies, and mechanical cooling sized for peak load. A permit package that treats Riverside like coastal Orange County will fail plan check or produce a client surprise on construction cost. We specify Climate Zone 10 compliance in the initial design and document it in the energy calculations. Call (951) 456-4467 for an exact quote - estimates are free.
Usually yes, and it’s often the better financial play. Riverside’s origin as California’s commercial citrus center left residential neighborhoods subdivided from old grove parcels, meaning many properties carry 10,000-20,000+ sq ft lot footprints - unusually large for the Inland Empire. These lots can accommodate full detached ADUs with proper setbacks, and the rental demand from UC Riverside students and staff supports the ROI case. We assess lot coverage, setback compliance, and utility capacity in the initial site assessment to confirm feasibility. Call (951) 456-4467 for an exact quote on your property - estimates are free.
Written by Nadia Ellery, Owner at Ellery ADU Studio, serving Riverside since 2015.