

Fast, Reliable Garage Conversion ADU Across Glendora
Garage conversion ADUs in Glendora typically run $95,000-$165,000 all-in, drawings through final inspection, with attached garage conversions on flatland parcels landing at the lower end and foothill projects requiring Chapter 7A fire-resistant upgrades pushing toward the upper range. We’re the Garage Conversion ADU team at Ellery ADU Studio, and we coordinate dispatch and scheduling from our Los Angeles office while crews serve Glendora directly. If you’re on a north-side parcel climbing toward the San Gabriel Mountains, your first permit question isn’t the floor plan - it’s whether your lot falls inside California’s Very High Fire Hazard Severity Zone. Call (951) 456-4467 and we’ll pull the parcel map before you spend a dollar on drawings.
Why Ellery ADU Studio Chino Hills Is Glendora’s Preferred Garage Conversion ADU Company
We’ve designed, permitted, and built 900+ ADUs since 2015, the year California’s ADU laws shifted statewide. Our Garage Conversion ADU in Glendora work covers the full geographic spread: the flatland ranch neighborhoods south of Foothill Boulevard where 1950s two-car garages convert cleanly, and the hillside parcels off Barranca Avenue and Glendora Mountain Road where VHFHSZ status changes every material spec.
Glendora homeowners receive the same documentation we provide on every project: a written price before any work starts, per Haven Standard Clause 1; a documented photo record on every site visit; and a 365-Day Done Right Promise backed in writing. No designer-versus-builder blame gap. One contract, one written price, one point of contact.
A live person answers calls 24/7. No voicemail queue, no callback that doesn’t materialize.
Our Garage Conversion ADU Services in Glendora

Attached Garage Conversion
The most common project we see in Glendora’s R-1 zones: Glendora ADU Design & Permitting for converting a 1950s-1970s attached two-car garage into a studio or one-bedroom ADU. These ranch-era garages share a wall with the main house, which simplifies utility tie-ins but complicates fire separation. On flatland parcels south of Foothill Boulevard, the scope is straightforward: insulate, reframe, add kitchen and bath, upgrade the panel if needed. On north Glendora parcels inside the VHFHSZ, that same garage must meet Chapter 7A standards - Class A roof assembly, ember-resistant vents, ignition-resistant cladding on exterior walls - turning a simple interior build-out into a partial exterior envelope upgrade. We scope this before quoting. Written price, no surprises.
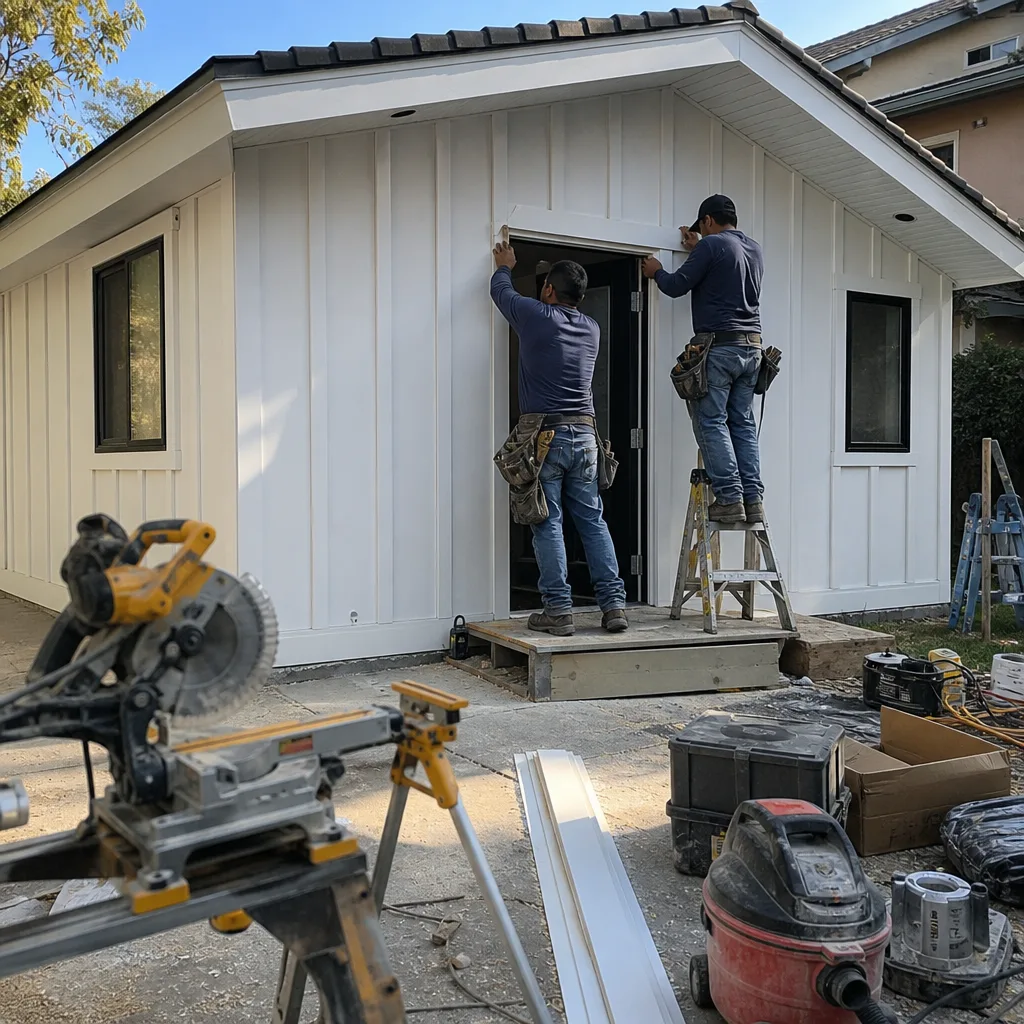
Detached Garage Conversion
Detached garages in Glendora’s older neighborhoods - particularly the generous 8,000-12,000+ sq ft lots common in the R-1 zones - offer clean separation from the main house and simpler soundproofing. But here’s the constraint that blindsides homeowners: on north Glendora hillside parcels, the state-mandated 100-foot defensible-space clearance from structures to brush frequently consumes the only viable backyard footprint. That detached garage may be your only buildable structure. We verify defensible-space compliance against the parcel map before we draw a single line. If the clearance is tight, we design within it rather than discover the conflict at plan check.

Garage Partition & Bathroom Add
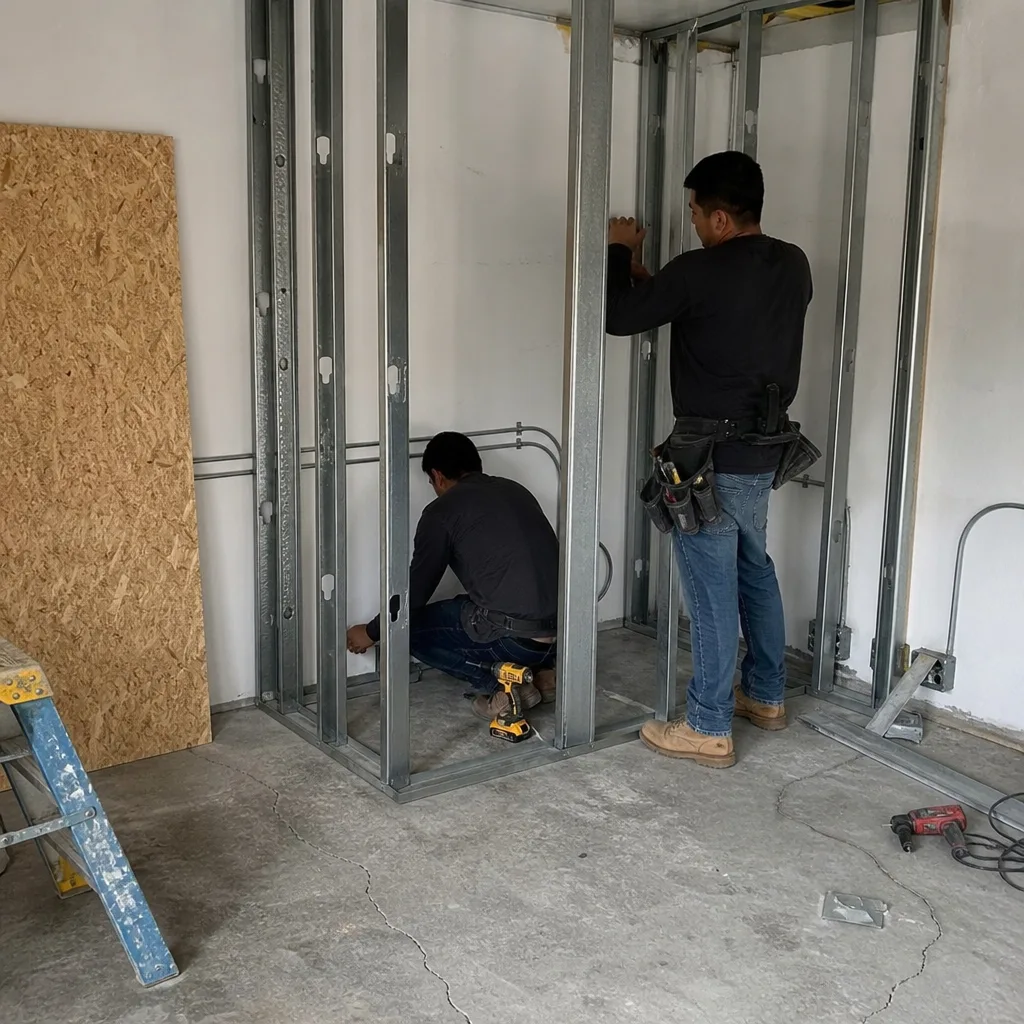
Some Glendora homeowners don’t need a full ADU - they need a partitioned garage with a bathroom and kitchenette for family use, or a home office with plumbing rough-in for future conversion. We design these as either full ADUs or JADUs depending on your long-term plan. The same VHFHSZ and panel-upgrade realities apply. We converted an attached two-car garage off of Barranca Avenue near the foothills into a one-bedroom ADU, but the original 100-amp panel had to be upgraded and the exterior wall facing the brush side required ignition-resistant cladding and ember-resistant vents due to the VHFHSZ designation. We also tied the new mini-split system into a dedicated circuit and used James Hardie fiber-cement siding to match the Chapter 7A requirements, closing the project with a compliant, cool-running unit that passed the county fire review on the first inspection.

Garage JADU
Glendora permits garage conversions as Junior ADUs - owner-occupied, max 500 sq ft, no separate utility meter required. This drops your cost and your permit complexity. A JADU works well on parcels where the main house will remain owner-occupied and the garage is attached. The same 100-amp panel and VHFHSZ constraints apply, but the smaller footprint and shared utilities reduce both construction cost and ongoing service fees. We verify your parcel’s JADU eligibility against Glendora’s municipal code before quoting.

Carport Conversion
Carport conversions in Glendora face a steeper climb: most carports lack slabs rated for habitation, enclosed walls, or utility access. We evaluate whether the existing slab depth and reinforcement meet residential load requirements, whether the open sides can be enclosed within setback limits, and whether the VHFHSZ triggers Chapter 7A on any new wall assembly. Sometimes the smarter path is a new detached ADU in place of the carport. We tell you which before you pay for drawings.
What happens when you call
- 1
A real person answersNo phone trees - you reach a local pro.
- 2
You get an upfront price rangeHonest numbers before anyone is dispatched.
- 3
A background-checked tech heads outLicensed & insured, dispatched right away.
- 4
You approve before work beginsNothing starts until you say go.
 Before
 After
AfterTrusted Brands We Service in Glendora
Ellery specifies and coordinates prefab and modular systems from Abodu, Cover, and Mighty Buildings within the same single contract that covers your design, permitting, and site-built work. On Glendora projects where a full prefab module doesn’t fit the access constraints or the VHFHSZ envelope requirements, we hybridize: factory-built wall panels with site-applied James Hardie fiber-cement cladding for Chapter 7A compliance, or a Cover unit with upgraded venting and roofing. Every spec is documented in the permit set, not added later.
Common Garage Conversion ADU Problems We See in Glendora Homes

- Assuming the existing 100-amp panel can handle the load. Glendora’s 1950s-1970s ranch homes almost universally shipped with 100-amp service. Add a kitchen, a mini-split for 100°F summers, and laundry, and you’re past capacity. We verify panel capacity against your specific appliance schedule before demolition starts. Discovering the upgrade is required after walls are open pushes schedule and budget.
- Ignoring the VHFHSZ trigger on north Glendora parcels. Homeowners submit plans without Chapter 7A assemblies, then receive plan-check corrections for Class A roofing, ember-resistant vents, and ignition-resistant cladding. We pull the fire hazard severity zone map in our first site visit, before we draw.
- Treating an attached garage as a detached ADU on paper. This signals to the county that defensible-space clearance and grading calculations are missing, delaying approval until site constraints are resolved. We classify the structure correctly from the first permit application.
- Undersizing cooling for Glendora’s inland heat. Summer highs above 100°F are standard here, well above coastal LA. A garage conversion without dedicated mechanical cooling becomes unrentable and unlivable. We specify mini-split capacity against ACCA Manual J load calculations for your specific garage orientation and insulation, not a rule-of-thumb.
Pricing for Garage Conversion ADU in Glendora, CA
Attached garage conversions in Glendora’s flatland neighborhoods typically run $95,000-$125,000 all-in. Foothill parcels requiring Chapter 7A exterior upgrades land at $130,000-$165,000. Detached garage conversions track similarly, with additional utility trenching and separate meter costs if you choose full ADU status over JADU. Garage partition and bathroom-add projects without full kitchen or separate metering start around $45,000-$75,000.
| Project Type | Glendora Price Range |
|---|---|
| Attached Garage Conversion (flatland, no VHFHSZ) | $95,000 - $125,000 |
| Attached Garage Conversion (VHFHSZ, Chapter 7A upgrades) | $130,000 - $165,000 |
| Detached Garage Conversion | $110,000 - $155,000 |
| Garage Partition & Bathroom Add | $45,000 - $75,000 |
| Garage JADU (owner-occupied, shared utilities) | $75,000 - $110,000 |
What moves you within these ranges: panel upgrade ($3,500-$8,000), VHFHSZ envelope work ($15,000-$30,000), foundation repair or seismic retrofit ($5,000-$15,000), and utility trenching for detached units ($4,000-$12,000). Every line item is listed in your written quote before you sign. Under Haven Standard Clause 1, the price is fixed. Under Clause 5, no scope creep. Call (951) 456-4467 for your free estimate - we’ll walk the site, pull the hazard maps, and return a written price.
We Also Serve Cities Near Glendora
Our crews work throughout the San Gabriel Valley, including Glendora neighbors Covina, Pomona, Diamond Bar, and Montclair. Each city carries its own fire hazard zoning, panel-age patterns, and permit timelines. We adjust the scope and the quote to match, not paste the same package across zip codes.
Serving Glendora, CA - Our Local Coverage Area
We’re based in the Glendora area and know this community well. Use the map below to see our service coverage - if you’re nearby, we can almost certainly help.
FAQs - Garage Conversion ADU in Glendora
Only if your parcel falls within California’s Very High Fire Hazard Severity Zone, which covers most of Glendora north of Foothill Boulevard and the neighborhoods climbing toward the San Gabriel Mountains. In that zone, Chapter 7A requires Class A roof assembly, ember-resistant vents, and ignition-resistant exterior cladding. South Glendora flatland parcels do not trigger these requirements. We verify your parcel’s VHFHSZ status before drawing and include the finding in your written quote. Call (951) 456-4467 and we’ll check your address in the first conversation.
No. Glendora’s 1950s-1970s ranch homes almost universally shipped with 100-amp service, and adding a kitchen, mini-split, and laundry pushes well past that capacity. The upgrade to 200-amp service is a standard line item in our Glendora quotes, typically $3,500-$8,000 depending on trench length and Southern California Edison schedule. We verify your specific load calculation before quoting, not after demolition. Call (951) 456-4467 for a written estimate that includes the real electrical scope.
Yes, if the detached garage itself sits outside the 100-foot defensible-space perimeter. On north Glendora hillside parcels, that clearance frequently consumes the backyard, making the existing detached garage your only viable ADU structure. We measure defensible-space compliance against the parcel map and Cal Fire requirements before designing. If the garage is inside the clearance zone, we evaluate whether a setback variance or alternative design can work. Call (951) 456-4467 and we’ll walk the site with the hazard map.
Yes. Glendora permits Junior ADUs up to 500 square feet, owner-occupied, with shared utilities and no separate meter. This reduces both construction cost and ongoing service fees compared to a full ADU, which requires independent utilities and can reach 1,000+ square feet. The same 100-amp panel and VHFHSZ constraints apply to both. We verify your parcel’s JADU eligibility and your owner-occupancy plans before recommending the path. Call (951) 456-4467 to discuss which structure fits your long-term goals.
Yes. Glendora regularly records summer highs above 100°F, well above coastal LA, making mechanical cooling non-negotiable. We specify mini-split capacity against ACCA Manual J load calculations for your garage’s specific orientation, insulation, and roof assembly - not a generic square-footage rule. On VHFHSZ parcels, the Chapter 7A roof and wall assemblies also affect thermal performance; we model that interaction in the design phase so your unit runs efficiently, not just legally. Call (951) 456-4467 and we’ll include the cooling spec in your written quote.
Written by Nadia Ellery, Owner at Ellery ADU Studio, serving Glendora since 2015.