

Fast, Reliable ADU Design & Permitting Across Eastvale
ADU design and permitting in Eastvale typically runs $8,500-$18,000 for the full design-build package, from initial site assessment through final inspection, with most detached units clearing permit in 90-120 days. Our ADU Design & Permitting team coordinates dispatch from our Inland Empire office, and crews are on Eastvale lots regularly - often within 48 hours of a signed agreement for the initial site assessment.
Eastvale’s housing stock is unusual for western Riverside County: nearly every home was built between 2002 and 2015 on former dairy land, producing oversized lots of 8,000-14,000+ sq ft with uniform stucco-and-tile construction, slab foundations, and 200-amp panels. That consistency speeds our site assessments, but it also means the exceptions matter more. Western parcels near the Santa Ana River corridor can sit in FEMA Special Flood Hazard Areas, and the valley’s 105°F+ summers with zero marine influence trigger Title 24 requirements that coastal ADU designers rarely face. We account for both in every Eastvale permit set we submit.
Call (951) 456-4467 to schedule your free estimate. Written price before any work starts, per Haven Standard Clause 1.
Why Ellery ADU Studio Chino Hills Is Eastvale’s Preferred ADU Design & Permitting Company
We’ve designed, permitted, and built ADUs in Eastvale since the city’s incorporation-era building boom matured into its current ADU-friendly zoning. Our crews know the difference between a standard tract lot off Scholar Way and a western parcel that needs FEMA elevation verification before the first line is drawn.
Eastvale clients receive the same documentation standard we apply across all 900+ ADUs completed since 2015: a written price before work starts, a documented photo record on every site visit, and a 365-Day Done Right Promise backed in writing. No designer-versus-builder blame gap. One contract, one written price.
Response time to Eastvale is typically next-business-day for site assessments, with permit sets moving to Riverside County within 72 hours of design approval. Our live-answer phone line means you’re speaking to a person who can check your project status, not entering a callback queue.
We coordinate prefab and modular systems from Abodu, Cover, and James Hardie within the same single-contract structure - specifying wind-rated fiber-cement siding and elevated foundation details where Eastvale’s conditions demand them, not as after-the-fact change orders.
Our ADU Design & Permitting Services in Eastvale

Site Assessment
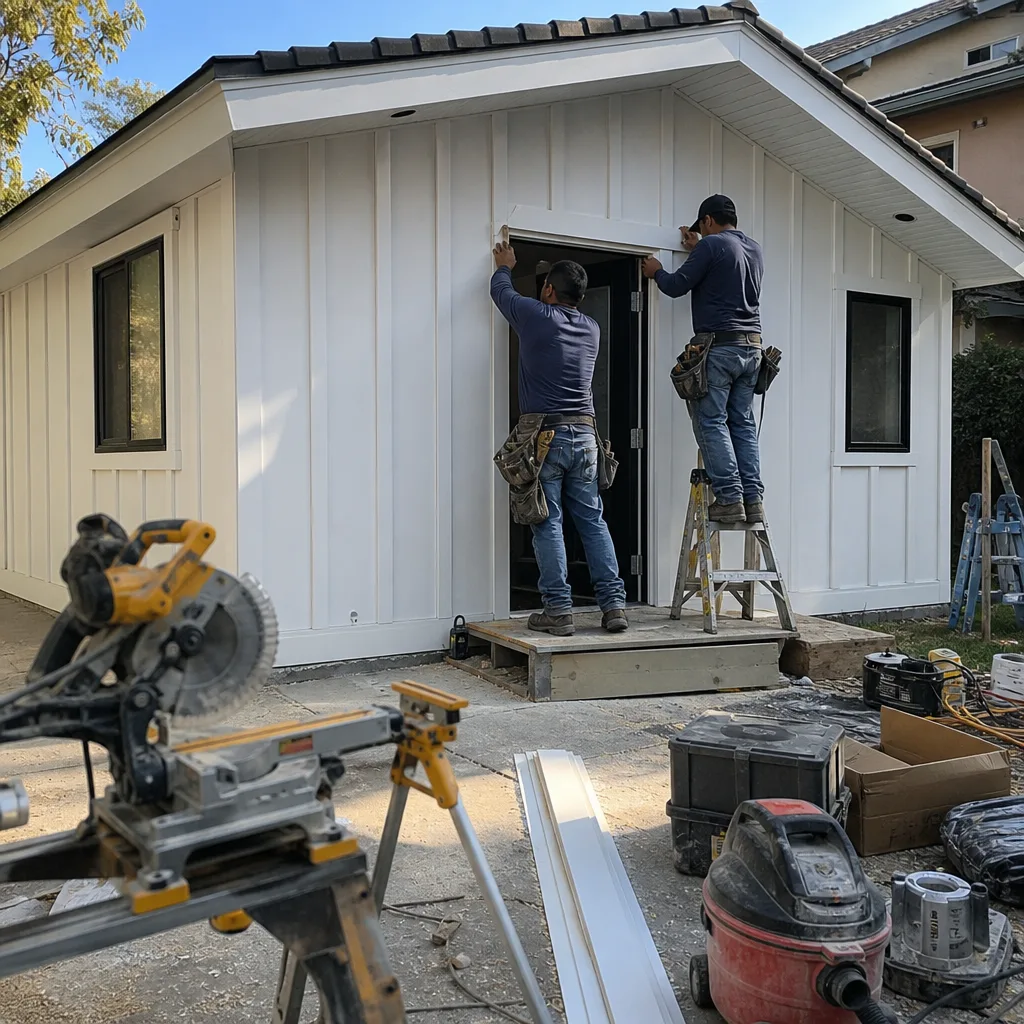
Every Eastvale project begins with a documented site assessment: we photograph and measure your lot, verify setback distances against Riverside County’s GIS, and run a FEMA flood-zone lookup that cheaper quotes often skip. On a 12,000 sq ft lot off Citrus Street, we designed a new detached ADU in Eastvale with James Hardie fiber-cement siding rated for the valley’s wind and a compact mini-split. Mid-permit, the county flagged the rear yard as a FEMA Special Flood Hazard Area overlay, so we revised the plan to add a raised finished-floor elevation and an engineered slab/foundation detail before resubmitting. The owner ended up with a documented, wind-rated, flood-compliant build that their insurer accepted without a rider. That level of verification is standard in our Eastvale assessments, not an upgrade.
ADU Design & Blueprints
Eastvale’s oversized lots - routinely 8,000-14,000+ sq ft - allow full detached ADUs of 800-1,200 sq ft while preserving usable rear yard, but only if setbacks are calculated precisely. We design to the actual buildable envelope, not assumptions imported from denser Inland Empire markets. Our permit sets include structural calcs for the valley’s 85 mph wind speed per ASCE 7, with product specifications that carry the ratings your insurer will ask for. Drawings are produced in-house, not subcontracted, so when Riverside County plan check requests revisions, we turn them in days, not weeks.
Permit Application
Riverside County processes Eastvale ADU permits through the same channel as unincorporated county applications, with typical plan-check timelines of 4-6 weeks for complete submittals. We handle the entire application: property surveys, utility coordination with Eastern Municipal Water District, and fire department access verification. Our permit sets include the Title 24 energy documentation and solar-offset calculations that Eastvale’s climate triggers - a requirement we’ve seen missing from competitor submittals that then stall in review.

HOA & Zoning Compliance
Many Eastvale neighborhoods operate under HOAs established during the 2002-2015 build-out period. We review CC&Rs for ADU restrictions, produce the architectural submittal packages those HOAs require, and coordinate the approval timeline with the county permit schedule. Our ADU Design & Permitting in Eastvale process includes a written HOA compliance checklist before any construction begins, so you’re not mid-build when the association flags a siding color or setback variance.

Title 24 Energy Compliance
Eastvale’s location in the low-lying western Riverside County valley produces sustained summer highs above 105°F with minimal coastal marine influence. Title 24 energy compliance for new detached ADUs here demands envelope insulation, high-performance glazing, and often solar offset - not as upgrades, but as baseline code. We model every Eastvale ADU in the state’s approved compliance software, producing the documentation that Riverside County plan check requires. A mini-split heat pump is the minimum mechanical system; we specify capacity for the actual load, not a rule-of-thumb guess that fails on August afternoons.

What happens when you call
- 1
A real person answersNo phone trees - you reach a local pro.
- 2
You get an upfront price rangeHonest numbers before anyone is dispatched.
- 3
A background-checked tech heads outLicensed & insured, dispatched right away.
- 4
You approve before work beginsNothing starts until you say go.
 Before
 After
AfterTrusted Brands We Service in Eastvale
We specify and coordinate prefab and modular systems from Abodu, Cover, Dvele, Mighty Buildings, Boxabl, Plant Prefab, Tuff Shed, and James Hardie - all within our single-contract design-build model. For Eastvale’s wind and thermal conditions, we frequently default to James Hardie fiber-cement siding rated for the valley’s exposure, paired with mini-split systems sized to Title 24 loads. Abodu and Cover units arrive with their own structural and energy documentation, which we integrate into the Riverside County permit set rather than treating as a separate contractor responsibility. Every brand we specify carries the product certifications that wind-load and flood-compliance documentation require - no aftermarket substitutions that void your insurer’s acceptance.
Common ADU Design & Permitting Problems We See in Eastvale Homes
- Skipped FEMA flood-zone checks on western parcels. Cheap quotes often assume standard foundation details, then discover mid-permit that the Santa Ana River corridor overlay requires finished-floor elevation and engineered slabs. We verify this in the initial site assessment, before design hours are spent.
- Title 24 calculations copied from coastal jurisdictions. Eastvale’s 105°F+ summers and zero marine influence produce different envelope and mechanical requirements than Los Angeles or Orange County. We model for the actual climate zone, not a template.
- Garage conversion designs that ignore the 3-car garage advantage. Eastvale’s typical 3-car attached garages allow conversion of one bay while preserving two covered parking spaces - easily satisfying state parking-replacement exemptions. Designs that treat these as 2-car garages waste buildable square footage.
- Wind-load specs missing from the permit set. Riverside County requires structural documentation for the valley’s 85 mph design wind speed. We include this in every submittal; competitors who omit it trigger plan-check holds that add weeks.
Pricing for ADU Design & Permitting in Eastvale, CA
A typical site assessment and design package for an Eastvale detached ADU runs $8,500-$12,500, with full design-build contracts including construction starting around $185,000-$285,000 all-in, drawings through final inspection. Garage conversion ADUs typically run $125,000-$195,000 all-in, since existing slab and utility connections reduce foundation and infrastructure costs. Junior ADUs and interior conversions start lower, around $85,000-$140,000, depending on whether the existing electrical panel and plumbing rough-in suffice.
What moves the number: FEMA flood-zone elevation requirements can add $15,000-$35,000 to foundation costs on affected western parcels. Title 24 solar-offset requirements for detached units add $8,000-$18,000 depending on roof area and orientation. Wind-rated siding and structural hardware are baseline in our quotes, not line-item surprises later.
Under Haven Standard Clause 1, every project is quoted with a written price before any work begins. No “call for pricing.” No change orders for conditions we should have caught in assessment. Call (951) 456-4467 for your written estimate.
We Also Serve Cities Near Eastvale
Our crews work throughout the western Inland Empire, including Eastvale, Chino Hills, Chino, Yorba Linda, and Anaheim. Each city’s permit channel, climate zone, and flood-risk profile differs; we adjust the design and documentation accordingly, never recycling a submittal package from one jurisdiction to another.
Serving Eastvale, CA - Our Local Coverage Area
We’re based in the Eastvale area and know this community well. Use the map below to see our service coverage - if you’re nearby, we can almost certainly help.
FAQs - ADU Design & Permitting in Eastvale
Western Eastvale parcels near the Santa Ana River corridor sometimes fall within a FEMA Special Flood Hazard Area overlay, which requires raised finished-floor elevation and engineered foundation details. We run this lookup in every initial site assessment, before design begins. Call (951) 456-4467 to schedule your assessment - estimates are free.
Eastvale’s 105°F+ summer highs and lack of coastal marine influence place it in a stricter Title 24 climate zone than Los Angeles or Orange County, making mini-split mechanical systems and solar offset mandatory baseline code, not upgrades. Our permit sets include the modeled compliance documentation Riverside County requires. Call (951) 456-4467 for a written quote that reflects actual code.
Yes - Eastvale’s typical 8,000-14,000+ sq ft lots routinely accommodate 800-1,200 sq ft detached ADUs while preserving substantial rear yard, provided setbacks are calculated to the actual parcel dimensions, not assumed from denser markets. We design to your specific survey. Call (951) 456-4467 for a free site assessment and buildable envelope analysis.
A compliant quote includes FEMA flood-zone verification, wind-load structural calculations, Title 24 energy modeling with solar-offset sizing, and product specifications carrying the certifications your insurer will request. Under Haven Standard Clause 5, our scope is locked at signing - no elevation surprises, no post-permit foundation upgrades, no substituted siding that fails wind rating. Call (951) 456-4467 for a written quote you can compare line by line.
Yes - favorably. Insurers increasingly require documentation of design wind speed compliance and finished-floor elevation above base flood elevation before binding coverage on accessory structures. Our permit sets include this documentation as standard; one Eastvale client off Citrus Street received coverage without a flood rider specifically because our revised plan included the elevated, engineered foundation detail the county required. Call (951) 456-4467 to discuss how we document compliance for your insurer.
Written by Nadia Ellery, Owner at Ellery ADU Studio, serving Eastvale and the Inland Empire since 2015.