

Fast, Reliable ADU Design & Permitting Across Upland
ADU design and permitting in Upland typically runs $8,500-$22,000 for the full design-build package, from site assessment through approved permit set, with most projects reaching plan-check approval in 90-120 days. We’re Ellery ADU Studio, and our ADU Design & Permitting team coordinates dispatch from our Inland Empire office to serve Upland homeowners directly. Call (951) 456-4467 to schedule your free estimate.
Upland’s not a flat-lot city, and treating it like one is how permits get rejected. At 1,200-1,500 feet against the San Gabriels, with citrus-era parcels above Foothill Boulevard carrying fire-hazard overlays and fault-zone setbacks that flatland neighbors never see, the permit path here has real topography. We’ve designed, permitted, and built 900+ ADUs since 2015, and the ones that sail through Upland plan check are the ones where the geotech, the drainage, and the Chapter 7A assembly were scoped before the first line was drawn.
Why Ellery ADU Studio Chino Hills Is Upland’s Preferred ADU Design & Permitting Company
Our reputation in Upland rests on permit sets that pass. Homeowners in the Euclid Avenue corridor and north of Foothill Boulevard come to us after designer-only firms hand off incomplete drawings that stall in plan check for months. We’re a design-build studio, not a contractor who subcontracts the drawings, so the person who specs your Class A roof assembly is the same person whose crew installs it. No blame gap.
Response time to Upland is same-week for initial site assessments. Our crews know the difference between a 1920s bungalow slab and a 1960s ranch stem wall, and they know which Upland neighborhoods still run on original 60-amp panels that kill garage conversion ADUs before they start. Every project gets a written price before any work begins, per Haven Standard Clause 1. No exceptions.
We hold a strong local reputation built on documented results, not years-in-business theater. Every visit produces a photo record. Every contract carries the 365-Day Done Right Promise in writing. And a live person answers calls 24/7, not a callback queue that disappears into voicemail.
Our ADU Design & Permitting Services in Upland

Site Assessment
We start every Upland project with a boots-on-site evaluation, not a satellite-image guess. For parcels above Foothill Boulevard, this means confirming whether your lot falls within the High Fire Hazard Severity Zone and whether Alquist-Priolo setbacks apply. We measure existing structures, photograph the electrical panel, check alley access for equipment, and flag any well or septic setback issues that change the buildable footprint. The output is a written findings report with photos, not a verbal summary that evaporates. Typical site assessment in Upland: $1,200-$2,400, locked at signing under Haven Standard Clause 1.

ADU Design & Blueprints
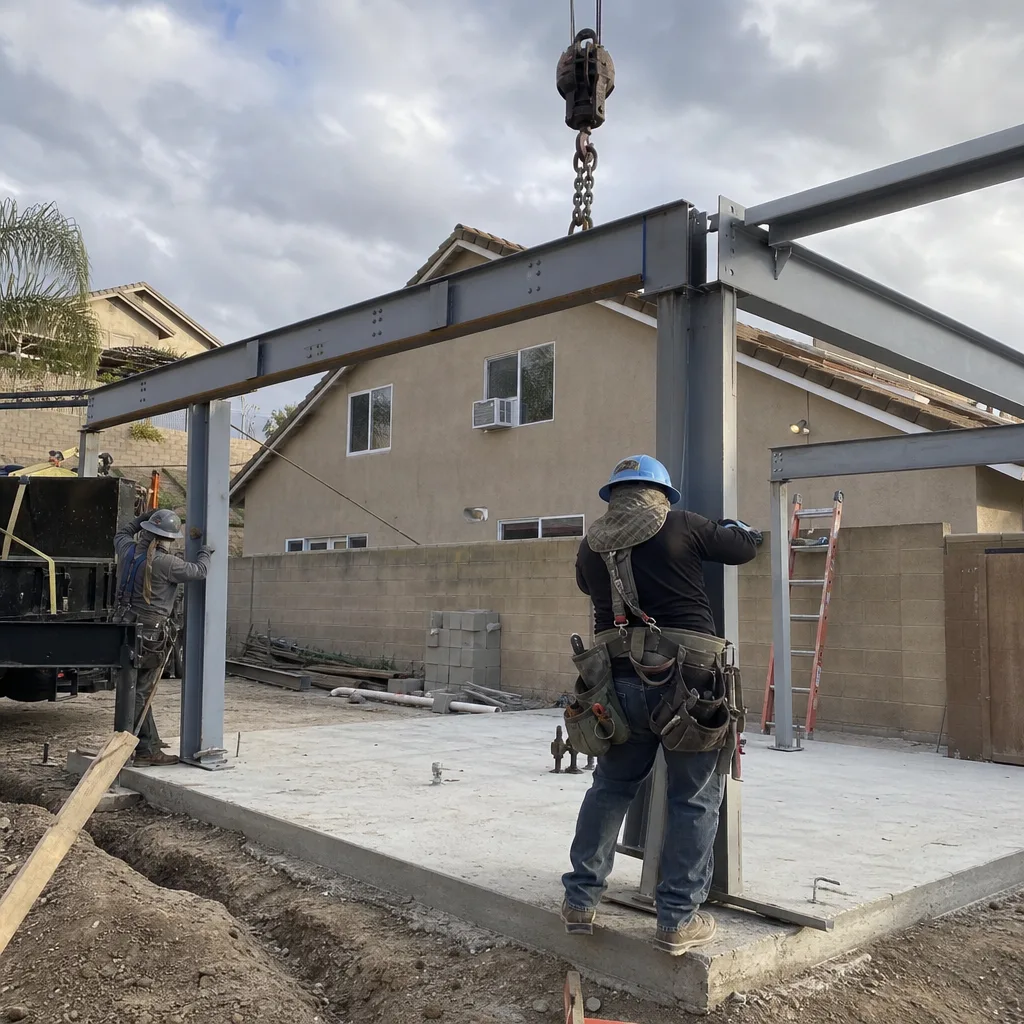
Our permit sets are the core product, not an afterthought. For Upland’s elevation and rainfall profile, we specify roof drainage, weather-resistant sheathing, and heating capacity that contractors calibrated to Ontario or Pomona routinely undersize. On northern parcels, we integrate Chapter 7A fire-resistant construction into the assembly from the first sketch, not as a plan-check correction. We work with prefab and modular systems from Cover, Dvele, and Mighty Buildings when the lot geometry and access suit them, and we coordinate those specs within the same single contract. Drawings through permit-ready set in Upland: $4,500-$12,000 depending on complexity and compliance overlays.
Permit Application
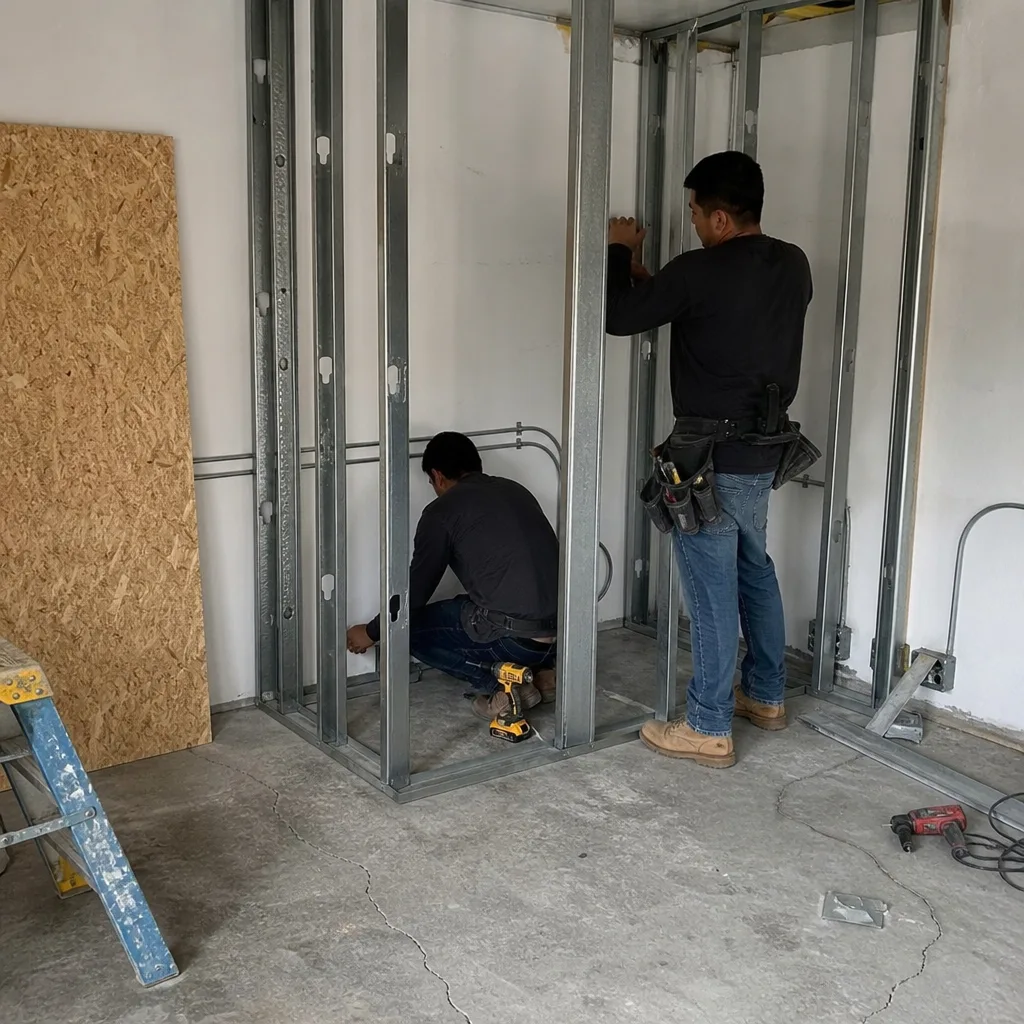
Upland’s Building & Safety Division processes ADU permits through San Bernardino County’s shared system, and the plan check timeline stretches when geotechnical reports or fire-hazard documentation is missing. We submit complete packages: structural calcs, Title 24 energy compliance, fire-assembly documentation, and geotech clearance when required. Because we design and build under one contract, we don’t submit drawings we can’t stand behind. Permit application and plan-check coordination in Upland: $2,200-$6,500, including revision rounds.
HOA & Zoning Compliance
Upland’s older neighborhoods, especially the citrus-era parcels with alley-served garages, sometimes carry private road maintenance agreements or informal HOA structures that aren’t obvious in a title search. We pull CC&Rs, verify setback variances, and document compliance before the permit goes in. Zoning in Upland allows detached ADUs on most single-family lots, but the buildable envelope shrinks dramatically when fault-zone setbacks or fire-hazard buffers apply. We map that envelope in the first week, not after plan-check rejection.
What happens when you call
- 1
A real person answersNo phone trees - you reach a local pro.
- 2
You get an upfront price rangeHonest numbers before anyone is dispatched.
- 3
A background-checked tech heads outLicensed & insured, dispatched right away.
- 4
You approve before work beginsNothing starts until you say go.
 Before
 After
AfterTrusted Brands We Coordinate in Upland
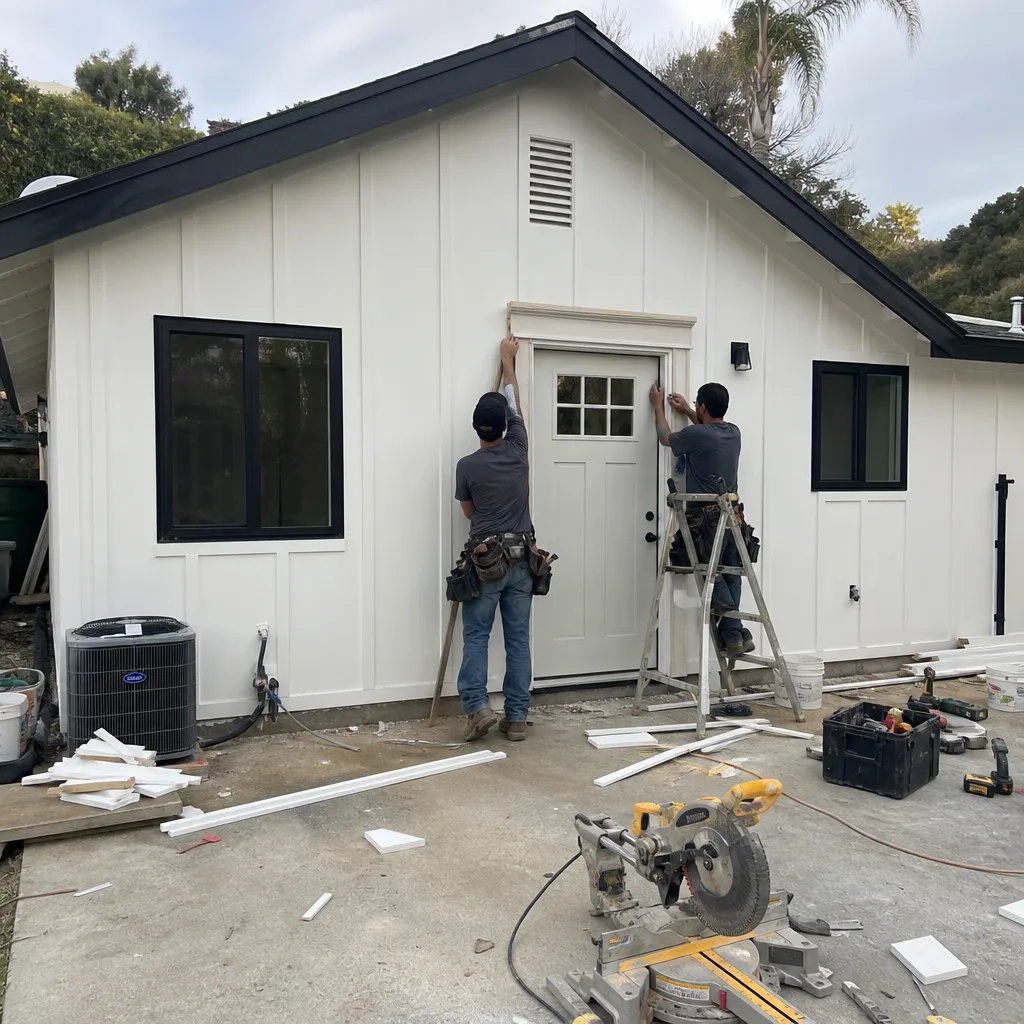
We specify and coordinate prefab and modular systems from Cover, Dvele, and Mighty Buildings for Upland projects where site access and lot geometry support factory-built delivery. These aren’t separate contracts you manage, they’re options within our single-contract model, priced in writing before work starts. For fire-hazard-zone parcels, we often pair modular structures with James Hardie fiber-cement siding and Class A roof assemblies to meet Chapter 7A without custom-site fabrication that extends timelines. Every brand selection is documented in the permit set, not substituted at the crew’s discretion.
Common ADU Design & Permitting Problems We See in Upland Homes

- Assuming streamlined approval means over-the-counter permits. California’s ADU laws speed zoning, but they don’t erase Alquist-Priolo fault-zone reviews or Chapter 7A fire-hazard compliance. We’ve seen north Upland homeowners six months into a project they thought would take six weeks, because no one ran the geotech before submitting foundation plans.
- Ignoring Upland’s elevation in the building envelope. At 1,200-1,500 feet, Upland gets harder freezes and more annual rainfall than Ontario or Pomona. Contractors who spec for the valley floor install undersized heating, thin sheathing, and inadequate roof drainage. We design for the site, not the county average.
- Converting alley-served garages without electrical upgrades. Many Euclid Avenue corridor homes still run original 60-amp or split-bus panels. The city won’t sign off on an ADU until the service is upgraded, and that upgrade changes your trenching, your timeline, and your price. We catch this in site assessment, not during rough electrical inspection.
- Building on large lots without grading and drainage plans. Upland’s northern parcels shed water hard in winter storms. An ADU foundation without engineered drainage collects runoff, fails inspection, and cracks. We scope grading as part of the permit set, not as a change order after the first rain.
Pricing for ADU Design & Permitting in Upland, CA
Here’s what ADU design and permitting costs in Upland, with ranges that reflect actual projects we’ve quoted and built:
| Service | Typical Range in Upland |
|---|---|
| Site Assessment (with geotech coordination if needed) | $1,200 - $2,400 |
| ADU Design & Blueprints (permit-ready set) | $4,500 - $12,000 |
| Permit Application & Plan-Check Coordination | $2,200 - $6,500 |
| Title 24 Energy Compliance Documentation | $800 - $1,800 |
| HOA/CC&R Review & Zoning Verification | $600 - $1,400 |
| Total Design & Permitting Package | $8,500 - $22,000 |
North Upland parcels in the fire-hazard zone or fault setback area land in the upper half of these ranges. The geotechnical report alone adds $3,500-$7,000 when required. Chapter 7A fire-resistant assemblies add material cost that we specify in the written quote, not discover during construction. Every range above is paired with Haven Standard Clause 1: a written price before any work starts. No exceptions. Call (951) 456-4467 for your exact quote, estimates are free.
We Also Serve Cities Near Upland

Our crews work throughout the western Inland Empire, including Upland and neighboring Rancho Cucamonga, Montclair, Ontario, and Pomona. Each city carries its own permit timeline, zoning quirks, and compliance overlays, and we scope them individually rather than applying a county-wide template.
Serving Upland, CA - Our Local Coverage Area
We’re based in the Upland area and know this community well. Use the map below to see our service coverage - if you’re nearby, we can almost certainly help.
FAQs - ADU Design & Permitting in Upland

If your parcel sits within the Alquist-Priolo Earthquake Fault Zone along the Cucamonga fault system, Upland Building & Safety will require a site-specific geotechnical report before approving foundation plans. Not every north Upland lot triggers this, but parcels above Foothill Boulevard near the fault trace frequently do. We verify fault-zone status during site assessment and coordinate the geotech directly, so it’s in the permit package from the first submission. Call (951) 456-4467 and we’ll check your parcel’s status at no charge.
North Upland’s dual overlay of High Fire Hazard Severity Zones and Alquist-Priolo fault setbacks adds compliance steps that flat-lot cities rarely require: Chapter 7A fire-resistant construction assemblies, site-specific geotechnical reports, and sometimes engineered grading plans. Each step has a direct cost in documentation, specialist review, and material specification. We itemize these in your written quote under Haven Standard Clause 1, so you see the delta before committing. Call (951) 456-4467 for a line-item breakdown on your specific lot.
Yes, if the structure meets minimum standards and the electrical service can support it. Many Euclid Avenue corridor garages are viable conversion candidates, but the original 60-amp or split-bus panels common to 1920s-1960s Upland housing must be upgraded before the city will sign off. Alley access helps with equipment and material delivery, though it can complicate utility trenching. We assess panel capacity, slab condition, and alley geometry in our site visit, then quote the full package, drawings through permit. Call (951) 456-4467 to schedule.
Yes. At 1,200-1,500 feet, Upland receives more annual rainfall and harder periodic freezes than the lower Inland Empire floor. We specify robust roof drainage, weather-resistant sheathing rated for the exposure, and heating capacity sized to the climate zone, not to Ontario’s milder profile. Contractors who don’t calibrate to elevation install systems that fail prematurely or cost more to operate. Our permit sets document these specifications so the builder, whether our crew or another, installs what’s designed. Call (951) 456-4467 for specifics on your project.
Our design and permitting package includes site assessment, permit-ready architectural and structural drawings, Title 24 energy compliance documentation, permit application and plan-check coordination, and HOA or zoning verification when applicable. It does not include construction, utility connections, or the geotechnical report itself when one is required, though we coordinate those as separate line items in the same written quote. Every deliverable is listed, every cost is named, and nothing is added after signing per Haven Standard Clause 5 (No Surprises). Call (951) 456-4467 for your itemized estimate.
Written by Nadia Ellery, Owner at Ellery ADU Studio, serving Upland since 2015.